Skip main navigation
Sold for $568,000
  • $568,000

    41 Hartford Pl, Warwick, RI 02888

    3beds
    1,936sqft
    Single Family Residence
    Built in 1926
    4,791.6 Square Feet Lot
    $614,100 Zestimate®
    $293/sqft
    $3,498 Estimated rent

    Home value

    $614,100

    $553,000 - $688,000

    $3,498/mo

    Zestimate® history
    Loading
    Loading...

    Owner options

    List your home for rent

    $3,498/mo

    Rent Zestimate®

    Find your next renter with Zillow Rental Manager. Plus, with online applications, you can quickly screen prospective tenants – for free.

    Learn more

    $3,498/mo

    Rent Zestimate®

    Refinance and save

    $3,012/mo

    Est. payment

    Refinancing to a lower rate could help reduce your monthly payments and save thousands over the life of the loan.

    See today's rates

    $3,012/mo

    Est. payment

    Explore your selling options

    Work with a Zillow partner agent

    Leverage their expertise and Zillow's premium Showcase listings to get your home seen by more buyers.

    Get started

    List with your own agent

    Get your home in front of millions of buyers by listing it on Zillow.

    Learn how to do it

    Sell it yourself

    Take full control of how buyers see your home on Zillow by listing For Sale by Owner (FSBO).

    List your home

    What's special

    Brick fireplaceEnclosed yardSpacious colonialQuartz countertopsIsland with seatingComfortable bedroomsElegant french doors
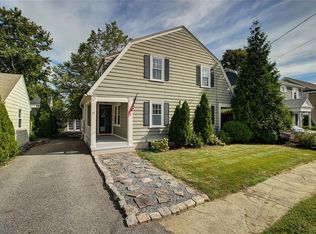
    Discover the perfect blend of classic charm and modern luxury in this completely renovated, spacious Colonial in the highly sought-after Gaspee Plateau. Rich hardwood floors, elegant French doors, and trendy tile accents create a home filled with character and sophistication. The warm and inviting living room features a brick fireplace, adding a cozy ambiance. The spacious dining area opens into an exquisite chef’s kitchen, designed for both style and function, with quartz countertops, stainless steel appliances, an island with seating, and thoughtfully designed storage areas. Just off the kitchen, the sunroom offers a bright and relaxing space. The main level also features a beautifully updated full bathroom, while upstairs, three comfortable bedrooms are accompanied by another full bath, ensuring convenience and privacy. The finished lower level serves as a versatile bonus space, ideal for a home office or recreation room. Outside, enjoy the privacy of an enclosed yard with a storage shed and a 2-car garage. Located just moments from Pawtuxet Village, this home offers easy access to quaint shops, popular restaurants, and the area's picturesque coastal charm. Don't miss this rare opportunity to own a timeless yet stylish home in one of Rhode Island’s most desirable neighborhoods!

    Zillow last checked:

    Listing updated:

    Listed by:

    Matthew Kachanis 401-787-1885,

    Williams & Stuart Real Estate

    Bought with:

    The Phipps Team

    Compass

    Source: StateWide MLS RI,MLS#: 1379807MLS Logo

    Facts & features

    Interior

    Bedrooms & bathrooms
    • Bedrooms: 3
    • Bathrooms: 2
    • Full bathrooms: 2
    Primary bedroom
    • Level: Second
    Bedroom
    • Level: Second
    Bedroom
    • Level: Second
    Bathroom
    • Level: Second
    Bathroom
    • Level: First
    Dining room
    • Level: First
    Family room
    • Level: Lower
    Other
    • Level: First
    Kitchen
    • Level: First
    Other
    • Level: Second
    Living room
    • Level: First
    Storage
    • Level: Lower
    Sun room
    • Level: First
    Heating
    • Natural Gas, Steam
    Cooling
    • None
    Appliances
    • Included: Gas Water Heater, Dishwasher, Dryer, Disposal, Microwave, Oven/Range, Refrigerator, Washer
    Features
    • Plumbing (Mixed), Insulation (Unknown), Ceiling Fan(s)
    • Flooring: Ceramic Tile, Hardwood, Vinyl
    • Doors: Storm Door(s)
    • Windows: Insulated Windows
    • Basement: Full,Interior Entry,Partially Finished,Common,Storage Space,Utility
    • Number of fireplaces: 1
    • Fireplace features: Brick
    Interior area
    • Total structure area: 1,536
    • Total interior livable area: 1,936 sqft
    • Finished area above ground: 1,536
    • Finished area below ground: 400

    Property

    Parking
    • Total spaces: 8
    • Parking features: Detached, Driveway
    • Garage spaces: 2
    • Has uncovered spaces: Yes
    Features
    • Patio & porch: Screened
    • Exterior features: Breezeway
    • Fencing: Fenced
    • Waterfront features: Walk to Salt Water
    Lot
    • Size: 4,791 sqft
    • Features: Sidewalks
    Details
    • Parcel number: WARWM292B0138L0000
    • Special conditions: Conventional/Market Value
    • Other equipment: Cable TV

    Construction

    Type & style
    • Home type: SingleFamily
    • Architectural style: Colonial
    • Property subtype: Single Family Residence
    Materials
    • Aluminum Siding, Shingles
    • Foundation: Concrete Perimeter
    Condition
    • New construction: No
    • Year built: 1926

    Utilities & green energy

    • Electric: 100 Amp Service, Circuit Breakers
    • Utilities for property: Sewer Connected, Water Connected

    Community & neighborhood

    Community
    • Community features: Near Public Transport, Golf, Highway Access, Hospital, Interstate, Marina, Private School, Public School, Recreational Facilities, Restaurants, Schools, Near Shopping, Near Swimming, Tennis
    Location
    • Region: Warwick
    • Subdivision: Gaspee Plateau

    Price history

    DateEventPrice
    6/6/2025Sold$568,000-0.3%$293/sqft
    Source: StateWide MLS RI #1379807 Report a problem
    3/28/2025Pending sale$569,900$294/sqft
    Source: StateWide MLS RI #1379807 Report a problem
    3/12/2025Listed for sale$569,900-0.9%$294/sqft
    Source: StateWide MLS RI #1379807 Report a problem
    3/10/2025Listing removed$574,900$297/sqft
    Source: StateWide MLS RI #1378818 Report a problem
    2/27/2025Listed for sale$574,900+57.5%$297/sqft
    Source: StateWide MLS RI #1378818 Report a problem
    8/16/2024Sold$365,000$189/sqft
    Source: Public Record Report a problem

    Public tax history

    YearProperty taxesTax assessment
    2025$5,140 $355,200
    2024$5,140 +2%$355,200
    2023$5,040 +1.8%$355,200 +34.4%
    2022$4,950 $264,300
    2021$4,950 $264,300
    2020$4,950 $264,300
    2019$4,950 +14.4%$264,300 +27.1%
    2018$4,326 +2.8%$208,000
    2017$4,210 $208,000
    2016$4,210 +11.7%$208,000 +14.5%
    2015$3,770 +3.4%$181,700
    2014$3,645 +1.4%$181,700
    2013$3,596 -1.7%$181,700 -12.1%
    2011$3,657 +1.2%$206,700
    2010$3,613 -5.6%$206,700 -23.7%
    2009$3,829 +5.5%$270,800
    2008$3,631 -0.1%$270,800 +15.1%
    2007$3,636 $235,200
    2006$3,636 +4.4%$235,200
    2004$3,483 +20.8%$235,200 +127%
    2003$2,883 $103,600

    Find assessor info on the county website

    Neighborhood: 02888

    Nearby schools

    GreatSchools rating
    Get a cash offer in 3 minutes
    Find out how much your home could sell for in as little as 3 minutes with a no-obligation cash offer.
    Estimated market value
    $614,100
    Get a cash offer in 3 minutes
    Find out how much your home could sell for in as little as 3 minutes with a no-obligation cash offer.
    Estimated market value
    $614,100