**OPEN HOUSE, SUNDAY, JULY 9, NOON to 1:30 pm. SHOWINGS BEGIN THEN.** Lovingly maintained, here is a vinyl-sided home with a great front porch & a private, fenced backyard surrounded by nature. Plenty of level area! Sturdy steps with handrails bring you up to the covered front porch. There is also a blacktopped driveway with parking & a workshop or shed at the top. The LV has a recessed built-in, & there is also a floor-to-ceiling built-in bookcase. The eat-in kitchen has custom-made cabinetry with a newer granite countertop. Appliances included. Main floor has a cute den at the back of the home with lots of windows & a wood stove. Behind the kitchen is a full bath with laundry hook-ups, W & D included. There is a store room with a freezer (stays) & a door to the backyard. The second floor has a full bath, 2 large bedrooms, & 2 small ones. Good closet space.
55 Sherman Street is included in the sale. See attached Tx Mp. 115' x 135' lot with 40' x 24' 3 bay carport. An older shed is also situated here. Map #151.79-01-054 Assessed @ $25,400; total property taxes are $961 DELAYED NEGOTIATIONS UNTIL FRIDAY, JULY 14 @ 5 PM
Closed
$149,000
41 Hartshorn St, Hornell, NY 14843
4beds
2,040sqft
Single Family Residence
Built in 1920
0.46 Acres Lot
$172,100 Zestimate®
$73/sqft
$1,864 Estimated rent
Home value
$172,100
$160,000 - $186,000
$1,864/mo
Zestimate® history
Owner options
List your home for rent
$1,864/mo
Rent Zestimate®
Find your next renter with Zillow Rental Manager. Plus, with online applications, you can quickly screen prospective tenants – for free.
$1,864/mo
Rent Zestimate®
Refinance and save
$958/mo
Est. payment
Refinancing to a lower rate could help reduce your monthly payments and save thousands over the life of the loan.
$958/mo
Est. payment
Explore your selling options
Work with a Zillow partner agent
Leverage their expertise and Zillow's premium Showcase listings to get your home seen by more buyers.
Get startedList with your own agent
Get your home in front of millions of buyers by listing it on Zillow.
Learn how to do itSell it yourself
Take full control of how buyers see your home on Zillow by listing For Sale by Owner (FSBO).
List your homeWhat's special
Laundry hook-upsStore roomLots of windowsWood stoveCustom-made cabinetryGreat front porchFenced backyard
Zillow last checked:
Listing updated:
Listed by:
Regina M. Gambino 607-352-5000,
Howard Hanna
Bought with:
Jesse A. Ells, 10401240877
Howard Hanna
Source: NYSAMLSs,MLS#: R1479815 Originating MLS: Rochester
Originating MLS: RochesterFacts & features
Interior
Bedrooms & bathrooms
- Bedrooms: 4
- Bathrooms: 2
- Full bathrooms: 2
- Main level bathrooms: 1
Heating
- Gas, Forced Air
Appliances
- Included: Dryer, Dishwasher, Free-Standing Range, Freezer, Disposal, Gas Oven, Gas Range, Gas Water Heater, Oven, Refrigerator, Tankless Water Heater, Washer
- Laundry: Main Level
Features
- Den, Eat-in Kitchen, Granite Counters, Pantry, Pull Down Attic Stairs, Storage, Workshop
- Flooring: Carpet, Hardwood, Varies, Vinyl
- Basement: Partial
- Attic: Pull Down Stairs
- Number of fireplaces: 1
Interior area
- Total structure area: 2,040
- Total interior livable area: 2,040 sqft
Property
Parking
- Total spaces: 3
- Parking features: Carport, Detached, Garage
- Garage spaces: 3
- Has carport: Yes
Features
- Levels: Two
- Stories: 2
- Patio & porch: Open, Porch
- Exterior features: Blacktop Driveway, Fully Fenced
- Fencing: Full
Lot
- Size: 0.46 Acres
- Dimensions: 116 x 173
- Features: Residential Lot
Details
- Additional structures: Shed(s), Storage
- Parcel number: 4606001510170001047000
- Special conditions: Standard
Construction
Type & style
- Home type: SingleFamily
- Architectural style: Two Story
- Property subtype: Single Family Residence
Materials
- Vinyl Siding, Copper Plumbing
- Foundation: Stone
- Roof: Asphalt
Condition
- Resale
- Year built: 1920
Utilities & green energy
- Electric: Circuit Breakers
- Sewer: Connected
- Water: Connected, Public
- Utilities for property: High Speed Internet Available, Sewer Connected, Water Connected
Community & HOA
Location
- Region: Hornell
Financial & listing details
- Price per square foot: $73/sqft
- Tax assessed value: $68,900
- Annual tax amount: $1,937
- Date on market: 7/7/2023
- Cumulative days on market: 9 days
- Listing terms: Cash,Conventional,FHA,VA Loan
Price history
| Date | Event | Price |
|---|---|---|
| 9/26/2023 | Sold | $149,000-6.9%$73/sqft |
Source:  NYSAMLSs #R1479815 Report a problem NYSAMLSs #R1479815 Report a problem | ||
| 7/16/2023 | Pending sale | $160,000$78/sqft |
Source: NYSAMLSs #R1479815 Report a problem | ||
| 7/7/2023 | Listed for sale | $160,000+661.9%$78/sqft |
Source: NYSAMLSs #R1479815 Report a problem | ||
| 4/9/2019 | Sold | $21,000$10/sqft |
Source: Public Record Report a problem | ||
Public tax history
| Year | Property taxes | Tax assessment |
|---|---|---|
| 2025 | -- | $135,400 |
| 2024 | -- | $135,400 +96.5% |
| 2023 | -- | $68,900 |
| 2022 | -- | $68,900 |
| 2021 | -- | $68,900 |
| 2020 | -- | $68,900 +37% |
| 2019 | -- | $50,300 |
| 2018 | -- | $50,300 |
| 2017 | $1,278 | $50,300 |
| 2016 | -- | $50,300 |
| 2015 | -- | $50,300 |
| 2014 | -- | $50,300 |
| 2013 | -- | $50,300 |
| 2012 | -- | $50,300 |
| 2011 | -- | $50,300 +5.9% |
| 2010 | -- | $47,500 +14.2% |
| 2009 | -- | $41,600 |
| 2008 | -- | $41,600 |
| 2007 | -- | $41,600 +67.7% |
| 2006 | -- | $24,800 |
| 2005 | -- | $24,800 +24% |
| 2003 | -- | $20,000 |
| 2002 | -- | $20,000 |
| 2001 | -- | $20,000 |
| 2000 | -- | $20,000 |
Find assessor info on the county website
Neighborhood: 14843
Nearby homes
- $72,3003 bd1 ba1.3k sqft43 Hartshorn St, Hornell, NY 14843Off Market
- $88,2002 bd1 ba1.2k sqft45 Hartshorn St, Hornell, NY 14843Off Market
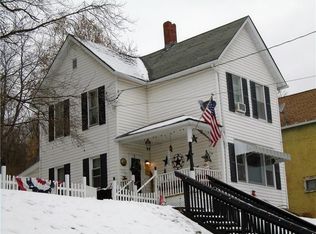
- $62,588-- bd-- ba1.6k sqft49 Hartshorn St, Hornell, NY 14843Off Market

- $133,6003 bd2 ba3.1k sqft42 Hartshorn St, Hornell, NY 14843Off Market
- $29,882-- bd-- ba-- sqft55 Sherman St, Hornell, NY 14843Off Market
- $153,8004 bd1 ba1.9k sqft36 Hartshorn St, Hornell, NY 14843Off Market
- $60,2356 bd1 ba1.7k sqft53 Hartshorn St, Hornell, NY 14843Off Market
- $10,0003 bd1 ba1.3k sqft34 Hartshorn St, Hornell, NY 14843Off Market
Nearby schools
GreatSchools rating
- 2/10Hornell Intermediate SchoolGrades: 1-6Distance: 0.3 mi
- 5/10Hornell Senior High SchoolGrades: 6-12Distance: 0.7 mi
- NANorth Hornell SchoolGrades: PK-1Distance: 1.9 mi
Schools provided by the listing agent
- District: Hornell
Source: NYSAMLSs. This data may not be complete. We recommend contacting the local school district to confirm school assignments for this home.
- New York
- Steuben County
- Hornell
- 14843
- 41 Hartshorn St
Nearby cities
Nearby zip codes
Other Hornell Topics
