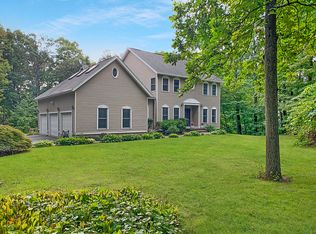
Nestled back from the road in a serene, private setting, this impeccably maintained and professionally landscaped 4-bedroom, 2 1/2-bath Colonial offers the perfect blend of comfort, elegance and privacy. The sunken living room features a stunning stone fireplace with a majestic mantel, creating a warm focal point that can also be enjoyed from the kitchen and breakfast nook. The beautifully appointed kitchen boasts granite countertops, stainless steel appliances, a center island and plenty of space for cooking and entertaining. The formal dining room and cozy den showcase beautiful hardwood flooring, adding warmth and character throughout the main level. The expansive primary suite is a true retreat, complete with a spa-like bath featuring a hydro tub, double-sink vanity and separate shower. Just off the primary bedroom is a versatile bonus room with conveniently located laundry, ideal as a dressing room, sitting area, home office, or nursery. The private fourth bedroom, located on the third floor, makes an excellent guest suite, offering separation from the main living areas. Step outside to enjoy the Trex deck with a pergola, perfect for entertaining family and friends or simply relaxing while overlooking the fully fenced in backyard designed for both fun and tranquility. Conveniently located just minutes from shopping, dining, and everyday amenities, yet tucked away in its own peaceful oasis. Don't miss the opportunity to make it yours!
Accepting backups
$625,000
41 Harvest Woods Road, Middlefield, CT 06481
4beds
2,778sqft
Single Family Residence
Built in 1983
0.82 Acres Lot
$-- Zestimate®
$225/sqft
$-- HOA
What's special
Serene private settingCenter islandCozy denExpansive primary suiteFormal dining roomGranite countertopsConveniently located laundry
- 63 days
- 64
- 2
Zillow last checked:
Listing updated:
Listed by:
Linda's Team at William Raveis Real Estate,
James M. Foley (860)803-0020,
William Raveis Real Estate 860-388-3936
Source: Smart MLS,MLS#: 24192216
Facts & features
Interior
Bedrooms & bathrooms
- Bedrooms: 4
- Bathrooms: 3
- Full bathrooms: 2
- 1/2 bathrooms: 1
Primary bedroom
- Features: Full Bath, Hydro-Tub, Stall Shower, Walk-In Closet(s), Hardwood Floor
- Level: Upper
- Area: 384 Square Feet
- Dimensions: 16 x 24
Bedroom
- Features: Hardwood Floor
- Level: Upper
- Area: 144 Square Feet
- Dimensions: 12 x 12
Bedroom
- Features: Hardwood Floor
- Level: Upper
- Area: 132 Square Feet
- Dimensions: 11 x 12
Bedroom
- Features: Skylight, Hardwood Floor
- Level: Third,Other
- Area: 340 Square Feet
- Dimensions: 17 x 20
Bathroom
- Features: Granite Counters, Tile Floor
- Level: Main
Bathroom
- Features: Granite Counters, Tub w/Shower, Tile Floor
- Level: Upper
Den
- Features: Hardwood Floor
- Level: Main
- Area: 158.76 Square Feet
- Dimensions: 12.6 x 12.6
Dining room
- Features: Hardwood Floor
- Level: Main
- Area: 151.2 Square Feet
- Dimensions: 12 x 12.6
Great room
- Features: Laminate Floor
- Level: Upper
- Area: 240 Square Feet
- Dimensions: 12 x 20
Kitchen
- Features: Breakfast Nook, Granite Counters, Kitchen Island, Tile Floor
- Level: Main
- Area: 342 Square Feet
- Dimensions: 18 x 19
Living room
- Features: Fireplace, Hardwood Floor
- Level: Main
- Area: 368 Square Feet
- Dimensions: 16 x 23
Heating
- Hot Water, Oil
Cooling
- Central Air
Appliances
- Included: Oven/Range, Microwave, Refrigerator, Dishwasher, Washer, Dryer, Water Heater
- Laundry: Upper Level
Features
- Basement: Full
- Attic: Walk-up
- Number of fireplaces: 1
Interior area
- Total structure area: 2,778
- Total interior livable area: 2,778 sqft
- Finished area above ground: 2,778
Property
Parking
- Total spaces: 4
- Parking features: Attached, Paved, Driveway, Private
- Attached garage spaces: 2
- Has uncovered spaces: Yes
Features
- Patio & porch: Deck
- Exterior features: Rain Gutters
Lot
- Size: 0.82 Acres
- Features: Level, Sloped
Details
- Additional structures: Shed(s)
- Parcel number: 1001715
- Zoning: MD
Construction
Type & style
- Home type: SingleFamily
- Architectural style: Colonial
- Property subtype: Single Family Residence
Materials
- Vinyl Siding
- Foundation: Concrete Perimeter
- Roof: Asphalt
Condition
- New construction: No
- Year built: 1983
Utilities & green energy
- Sewer: Public Sewer
- Water: Well
Community & HOA
HOA
- Has HOA: No
Location
- Region: Rockfall
Financial & listing details
- Price per square foot: $225/sqft
- Tax assessed value: $284,500
- Annual tax amount: $9,093
- Date on market: 7/23/2026
Estimated market value
Not available
Estimated sales range
Not available
Not available
Price history
| Date | Event | Price |
|---|---|---|
| 7/31/2026 | Listed for sale | $625,000+194.8%$225/sqft |
Source:  Smart MLS #24192216 Report a problem Smart MLS #24192216 Report a problem | ||
| 5/15/1995 | Sold | $212,000$76/sqft |
Source: Public Record Report a problem | ||
Public tax history
| Year | Property taxes | Tax assessment |
|---|---|---|
| 2025 | $8,478 +6.2% | $284,500 |
| 2024 | $7,983 -0.6% | $284,500 |
| 2023 | $8,034 +2.5% | $284,500 |
| 2022 | $7,841 +8.1% | $284,500 +24.8% |
| 2021 | $7,255 -1.3% | $228,000 |
| 2020 | $7,348 -0.7% | $228,000 |
| 2019 | $7,403 -5.9% | $228,000 |
| 2018 | $7,864 -5.8% | $228,000 |
| 2017 | $8,347 -1.4% | $228,000 -11.6% |
| 2016 | $8,466 -2.5% | $257,800 |
| 2015 | $8,680 | $257,800 |
Find assessor info on the county website
Monthly payment
Est. payment
Payment breakdown
Explore the cost of this home by adjusting the details. Changes won't be saved.Climate risks
Neighborhood: 06481
Similar homes
- $649,0004 bd4 ba4k sqft44 Sophia Court, Meriden, CT 06450For Sale
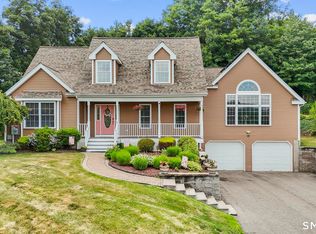
 MLS ID #24208785, Akiba Watts, Call It Closed Realty. Smart MLS
 - $585,0004 bd3 ba1.9k sqft85 Oakcliff Road, Middletown, CT 06457For Sale
 MLS ID #24198723, Carissa Mastriano, GRL & Realtors, LLC. Smart MLS
 - $649,9004 bd4 ba2.8k sqft13 Sunset Ridge, Rocky Hill, CT 06067For Sale
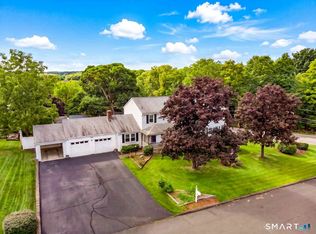 MLS ID #24203440, Theresa C. Paciga, CENTURY 21 AllPoints Realty. Smart MLS
 - $599,9004 bd2 ba2k sqft110 Freeman Road, Middletown, CT 06457For Sale
 MLS ID #24162489, Pam B. Rizy, Berkshire Hathaway NE Prop.. Smart MLS
 - $619,9004 bd3 ba2.8k sqft11 Trumbull Drive, Wallingford, CT 06492For SaleMLS ID #24201435, Mary Sutera, Carbutti & Co., Realtors. Smart MLS
- $615,0003 bd3 ba2.5k sqft128 Killingworth Road, Haddam, CT 06441For SaleMLS ID #24182766, Lori A. Vogel, William Raveis Real Estate. Smart MLS
- $639,9003 bd3 ba2.4k sqft31 Louise Avenue, Wolcott, CT 06716For SaleMLS ID #24197305, Lori A. Frasco, Dave Jones Realty, LLC. Smart MLS
- $559,9003 bd3 ba2.4k sqft91 Whippoorwill Hollow Road, East Hampton, CT 06424For SaleMLS ID #24184583, Lynn P. Minnick, Carl Guild & Associates. Smart MLS
- $574,9005 bd3 ba2.9k sqft159 Bear Swamp Road, East Hampton, CT 06424For SaleMLS ID #24202081, Carl J. Guild, Carl Guild & Associates. Smart MLS
- $599,9004 bd3 ba3.3k sqft1251 South Main Street, Cheshire, CT 06410For SaleMLS ID #24201800, Stacey Deangelis, Calcagni Real Estate. Smart MLS
- $469,0004 bd2 ba1.6k sqft65 Saw Mill Road, Durham, CT 06422For SaleMLS ID #24207611, Christina Cantone, Precision Realty LLC. Smart MLS
- $575,0004 bd4 ba2.7k sqft101 Collier Road, Wethersfield, CT 06109For SaleMLS ID #24175203, Mirella L. D'Antonio, William Raveis Real Estate. Smart MLS
- $675,0004 bd3 ba3.3k sqft539 Hopewell Road, Glastonbury, CT 06073For SaleMLS ID #24178336, Kadji Anderson, Berkshire Hathaway NE Prop.. Smart MLS
- $590,0005 bd4 ba3.3k sqft100 Blue Trail, Hamden, CT 06518For SaleMLS ID #24188578, Sam E. Ratner, Keller Williams Realty Prtnrs.. Smart MLS
- $599,9004 bd3 ba2.2k sqft285 Long Hill Drive, Glastonbury, CT 06033For SaleMLS ID #24190052, Yola Feery, Berkshire Hathaway NE Prop.. Smart MLS
- $599,5003 bd3 ba1.4k sqft5 Sherwood Drive, Prospect, CT 06712For SaleMLS ID #24204195, Koco Pela, William Raveis Real Estate. Smart MLS
- $700,0004 bd3 ba3.4k sqft39 Deer Run Drive, Colchester, CT 06415For SaleMLS ID #24204852, Holly A. Keating, Agnelli Real Estate. Smart MLS
- $824,9005 bd4 ba3.5k sqft400 Beacon Hill Drive, Cheshire, CT 06410For SaleMLS ID #24176902, Philip A. Giampietro, Coldwell Banker Realty. Smart MLS
- $625,0004 bd3 ba2.8k sqft34 Chippenwood Lane, Bristol, CT 06010For SaleMLS ID #24193405, Carole King, KW Legacy Partners. Smart MLS
- $609,9993 bd3 ba2.2k sqft107 South Colman Road, Wolcott, CT 06716For SaleMLS ID #24187634, Sharon Capaldo, Klemm Real Estate Inc. Smart MLS
