Multiple offers have been received. Best offers requested by 7:00 PM on Tuesday, August 4th. Welcome to 41 Hemlock Drive, Bear Creek Lakes! Escape to the beauty of the Pocono Mountains in this stunning custom-built log home, perfectly situated on over an acre of beautifully wooded privacy in the sought-after Bear Creek Lakes community. Whether you're looking for a full-time residence, a peaceful vacation retreat, or an investment property, this exceptional home checks every box, including short-term rental eligibility! Inside, you'll find an inviting open-concept living area with expansive rooms, soaring ceilings, and the warmth and character that only a true log home can offer. With 3 spacious bedrooms, including a private Primary Suite, and 2 full baths, there's plenty of room for family and guests to relax and unwind. Outdoor living is just as impressive, featuring an attached garage (a rarity with a log home!) and 3 covered porches, all surrounded by nature in an incredibly private setting. Whether you're enjoying your morning coffee, entertaining friends, or simply taking in the peaceful surroundings, this home was designed to be enjoyed inside and out. Located in the Jim Thorpe Area School District, Bear Creek Lakes offers outstanding amenities, including a beautiful 137 acre lake with beach access, swimming pool, tennis, pickleball, and basketball courts, playground, clubhouse, and more, all while being conveniently located near skiing, hiking, whitewater rafting, historic Jim Thorpe, and everything the Poconos has to offer.
If you've been dreaming of a picture-perfect log home with privacy, space, and endless possibilities, 41 Hemlock Drive is one you won't want to miss!
Sold for $487,000
$487,000
41 Hemlock Dr, Jim Thorpe, PA 18229
3beds
2,441sqft
Single Family Residence
Built in 2007
1.05 Acres Lot
$487,100 Zestimate®
$200/sqft
$2,421 Estimated rent
Home value
$487,100
$448,000 - $531,000
$2,421/mo
Zestimate® history
Owner options
List your home for rent
$2,421/mo
Rent Zestimate®
Find your next renter with Zillow Rental Manager. Plus, with online applications, you can quickly screen prospective tenants – for free.
$2,421/mo
Rent Zestimate®
Refinance and save
$4,683/mo
Est. payment
Refinancing to a lower rate could help reduce your monthly payments and save thousands over the life of the loan.
$4,683/mo
Est. payment
Explore your selling options
Work with a Zillow partner agent
Leverage their expertise and Zillow's premium Showcase listings to get your home seen by more buyers.
Get startedList with your own agent
Get your home in front of millions of buyers by listing it on Zillow.
Learn how to do itSell it yourself
Take full control of how buyers see your home on Zillow by listing For Sale by Owner (FSBO).
List your homeWhat's special
Stunning custom-built log homeAttached garageExpansive roomsSoaring ceilingsPrivate primary suite
Zillow last checked:
Listing updated:
Listed by:
Suzanne Kasperski 570-688-5161,
Christian Saunders Real Estate
Bought with:
Suzanne Kasperski, RS350463
Christian Saunders Real Estate
Source: PMAR,MLS#: PM-143530
Facts & features
Interior
Bedrooms & bathrooms
- Bedrooms: 3
- Bathrooms: 2
- Full bathrooms: 2
Primary bedroom
- Description: Carpet, Vaulted Ceiling, 3 Closets/Walk-in
- Level: Upper
- Area: 339.5
- Dimensions: 19.4 x 17.5
Bedroom 2
- Description: Carpet, Ceiling Fan
- Level: Main
- Area: 136.85
- Dimensions: 11.9 x 11.5
Bedroom 3
- Description: Carpet, Ceiling Fan
- Level: Main
- Area: 123.84
- Dimensions: 12.9 x 9.6
Primary bathroom
- Description: Double Sinks, Jetted Tub, Shower
- Level: Upper
- Area: 96.52
- Dimensions: 12.7 x 7.6
Bathroom 2
- Description: Full Bath
- Level: Main
- Area: 79.8
- Dimensions: 11.4 x 7
Dining room
- Description: Hardwood, Sliding Door to Deck
- Level: Main
- Area: 158.46
- Dimensions: 13.9 x 11.4
Other
- Description: Door to Screened Porch
- Level: Main
- Area: 220.02
- Dimensions: 19.3 x 11.4
Other
- Description: Hardwood
- Level: Main
- Area: 16.65
- Dimensions: 4.5 x 3.7
Kitchen
- Description: Hardwood, Island
- Level: Main
- Area: 220.8
- Dimensions: 18.4 x 12
Laundry
- Level: Main
- Area: 23.25
- Dimensions: 7.5 x 3.1
Living room
- Description: Hardwood, Cathedral Ceiling, Fireplace
- Level: Main
- Area: 352.5
- Dimensions: 23.5 x 15
Loft
- Description: Carpet, Cathedral Ceiling
- Level: Upper
- Area: 270.48
- Dimensions: 18.4 x 14.7
Other
- Description: Covered Side Porch
- Level: Main
- Area: 62.41
- Dimensions: 7.9 x 7.9
Other
- Description: Covered Front Porch
- Level: Main
- Area: 150.89
- Dimensions: 19.1 x 7.9
Other
- Description: Covered Back Porch
- Level: Main
- Area: 631.57
- Dimensions: 46.1 x 13.7
Heating
- Forced Air, Propane
Cooling
- Central Air
Appliances
- Included: Electric Oven, Electric Range, Dishwasher, Microwave
- Laundry: Main Level
Features
- Breakfast Bar, Kitchen Island, Double Vanity, Beamed Ceilings, Cathedral Ceiling(s), High Ceilings, Vaulted Ceiling(s), His and Hers Closets, Walk-In Closet(s), Open Floorplan, Chandelier, Ceiling Fan(s)
- Flooring: Carpet, Hardwood, Linoleum
- Doors: Sliding Doors
- Basement: Crawl Space
- Number of fireplaces: 1
- Fireplace features: Living Room, Wood Burning, Stone
Interior area
- Total structure area: 2,441
- Total interior livable area: 2,441 sqft
- Finished area above ground: 2,441
- Finished area below ground: 0
Property
Parking
- Total spaces: 5
- Parking features: Garage - Attached, Open
- Attached garage spaces: 1
- Uncovered spaces: 4
Features
- Stories: 2
- Patio & porch: Front Porch, Rear Porch, Side Porch, Wrap Around, Covered
- Exterior features: Rain Gutters, Fire Pit, Private Yard, Storage
Lot
- Size: 1.05 Acres
- Features: Level, Wooded
Details
- Additional structures: Storage
- Parcel number: 51A51134MV
- Zoning: R2
- Zoning description: Residential
- Special conditions: Standard
Construction
Type & style
- Home type: SingleFamily
- Architectural style: Log Home
- Property subtype: Single Family Residence
Materials
- Log
- Roof: Asphalt,Fiberglass
Condition
- Year built: 2007
Utilities & green energy
- Electric: 200+ Amp Service
- Sewer: On Site Septic
- Water: Well
- Utilities for property: Propane Tank Leased
Community & HOA
Community
- Subdivision: Bear Creek Lakes
HOA
- Has HOA: Yes
- Amenities included: Security, Clubhouse, Playground, Golf Carts Allowed, Outdoor Ice Skating, Outdoor Pool, Tennis Court(s), Pickleball, Basketball Court
- Services included: Security, Maintenance Road
- HOA fee: $1,305 annually
Location
- Region: Jim Thorpe
Financial & listing details
- Price per square foot: $200/sqft
- Tax assessed value: $188,000
- Annual tax amount: $6,094
- Date on market: 7/31/2026
- Listing terms: Cash,Conventional,FHA,USDA Loan,VA Loan,1031 Exchange
- Inclusions: Electric Range/Oven, Dishwasher, Microwave, Pool
- Exclusions: Refrigerator, Washer, Dryer, Propane Tank is Leased
- Road surface type: Paved
Price history
| Date | Event | Price |
|---|---|---|
| 9/30/2026 | Sold | $487,000+8.2%$200/sqft |
Source: PMAR #PM-143530 Report a problem | ||
| 8/7/2026 | Pending sale | $450,000$184/sqft |
Source: PMAR #PM-143530 Report a problem | ||
| 7/31/2026 | Listed for sale | $450,000+50.1%$184/sqft |
Source: PMAR #PM-143530 Report a problem | ||
| 3/16/2013 | Listing removed | $299,900$123/sqft |
Source: CEDAR CREEK REAL ESTATE #CC-1111 Report a problem | ||
| 1/27/2013 | Listed for sale | $299,900$123/sqft |
Source: CEDAR CREEK REAL ESTATE #CC-1111 Report a problem | ||
Public tax history
| Year | Property taxes | Tax assessment |
|---|---|---|
| 2026 | $6,095 +5.4% | $94,000 |
| 2025 | $5,783 +5.1% | $94,000 |
| 2024 | $5,501 +1.3% | $94,000 |
| 2023 | $5,430 | $94,000 |
| 2022 | $5,430 | $94,000 |
| 2021 | $5,430 | $94,000 |
| 2020 | $5,430 -7.9% | $94,000 |
| 2019 | $5,896 +12.5% | $94,000 |
| 2018 | $5,242 +99945.4% | $94,000 |
| 2017 | $5 | $94,000 |
| 2016 | -- | $94,000 |
| 2015 | -- | $94,000 |
| 2014 | -- | $94,000 |
| 2013 | -- | $94,000 |
| 2012 | -- | $94,000 |
| 2011 | -- | $94,000 |
| 2010 | -- | $94,000 |
| 2009 | -- | $94,000 |
| 2008 | -- | $94,000 +2060.9% |
| 2005 | -- | $4,350 |
Find assessor info on the county website
Neighborhood: 18229
Nearby homes
- $361,8003 bd2 ba1.7k sqft24 Hemlock Dr, Jim Thorpe, PA 18229Off Market
- $270,0003 bd2 ba1.3k sqft35 Hemlock Dr, Jim Thorpe, PA 18229Pending
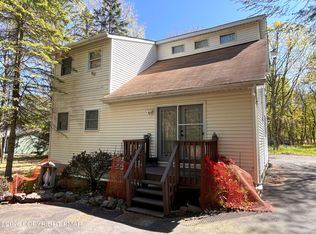
- $294,7004 bd1 ba1.6k sqft42 Hemlock Dr, Jim Thorpe, PA 18229Off Market
- $307,8003 bd2 ba1.4k sqft51 Hemlock Dr, Jim Thorpe, PA 18229Off Market

- $239,8001 acre84 Cottonwood Dr, Jim Thorpe, PA 18229Off Market
- $359,9003 bd2 ba1.8k sqft31 Hemlock Dr, Jim Thorpe, PA 18229Off Market
- $269,6003 bd1 ba1.4k sqft46 Hemlock Dr, Jim Thorpe, PA 18229Off Market
- $455,9004 bd3 ba2.6k sqft40 Hemlock Dr, Jim Thorpe, PA 18229Off Market
Nearby schools
GreatSchools rating
- 4/10L B Morris El SchoolGrades: PK-8Distance: 3.5 mi
- 5/10Jim Thorpe Area Senior High SchoolGrades: 9-12Distance: 3.4 mi
Get a cash offer in 3 minutes
Find out how much your home could sell for in as little as 3 minutes with a no-obligation cash offer.
Estimated market value
$487,100
Get a cash offer in 3 minutes
Find out how much your home could sell for in as little as 3 minutes with a no-obligation cash offer.
Estimated market value
$487,100
- Pennsylvania
- Carbon County
- Jim Thorpe
- 18229
- 41 Hemlock Dr
