Move-in ready and a rare find in this highly desirable community! This charming 2 bedroom, 2 bathroom patio home sits on a sought-after corner lot and features an open floor plan filled with natural light, comfortable living space, and a cozy wood-burning fireplace perfect for relaxing evenings at home.The kitchen appliances, washer, and dryer all convey with the property, making this home truly turnkey. Enjoy added outdoor storage with the backyard storage shed plus low-maintenance living in a fantastic location close to shopping, dining, and major interstates.Rare corner lot opportunities like this don’t come along often — this is a must-see home buyers won’t want to miss! Disclaimer: CMLS has not reviewed and, therefore, does not endorse vendors who may appear in listings.
For sale
Price cut: $6.5K (6/18)
$173,500
41 Heritage Village Ln, Columbia, SC 29212
2beds
1,100sqft
Single Family Residence
Built in 1997
2,787 Square Feet Lot
$171,800 Zestimate®
$158/sqft
$106/mo HOA
What's special
Cozy wood-burning fireplaceRare corner lot opportunitiesComfortable living spaceSought-after corner lot
- 63 days |
- 186 |
- 15 |
Zillow last checked:
Listing updated:
Listed by:
Suzanne Fives,
ERA Wilder Realty
Source: Consolidated MLS,MLS#: 634562
Facts & features
Interior
Bedrooms & bathrooms
- Bedrooms: 2
- Bathrooms: 2
- Full bathrooms: 2
- Main level bathrooms: 2
Primary bedroom
- Features: Bath-Private, Walk-In Closet(s), Tub-Shower, Ceiling Fan(s)
- Level: Main
Bedroom 2
- Features: Bath-Shared, Ceiling Fan(s), Closet-Private
- Level: Main
Dining room
- Features: Floors-Laminate
- Level: Main
Kitchen
- Features: Cabinets-Natural, Counter Tops-Formica, Floors-Laminate
Living room
- Features: Fireplace, French Doors, Floors-Laminate, Ceiling Fan(s)
- Level: Main
Heating
- Electric
Cooling
- Central Air
Appliances
- Included: Dishwasher, Dryer, Refrigerator, Washer, Microwave Built In
- Laundry: Laundry Closet, Main Level
Features
- Flooring: Laminate, Carpet
- Has basement: No
- Number of fireplaces: 1
Interior area
- Total structure area: 1,100
- Total interior livable area: 1,100 sqft
Property
Parking
- Total spaces: 2
- Parking features: No Garage
Features
- Stories: 1
- Patio & porch: Patio
- Fencing: Rear Only Wood
Lot
- Size: 2,787 Square Feet
- Dimensions: 2,800
- Features: Corner Lot
Details
- Additional structures: Shed(s)
- Parcel number: 062030201
Construction
Type & style
- Home type: SingleFamily
- Architectural style: Other
- Property subtype: Single Family Residence
Materials
- Vinyl
- Foundation: Slab
Condition
- New construction: No
- Year built: 1997
Utilities & green energy
- Sewer: Public Sewer
- Water: Public
- Utilities for property: Electricity Connected
Community & HOA
Community
- Subdivision: HERITAGE VILLAGE
HOA
- Has HOA: Yes
- Services included: Common Area Maintenance, Exterior Maintenance, Front Yard Maintenance, Landscaping
- HOA fee: $106 monthly
Location
- Region: Columbia
Financial & listing details
- Price per square foot: $158/sqft
- Tax assessed value: $77,900
- Annual tax amount: $203
- Date on market: 5/20/2026
- Listing agreement: Exclusive Right To Sell
- Road surface type: Paved
Estimated market value
$171,800
$163,000 - $180,000
$1,395/mo
Price history
| Date | Event | Price |
|---|---|---|
| 6/18/2026 | Price change | $173,500-3.6%$158/sqft |
Source:  Consolidated MLS #634562 Report a problem Consolidated MLS #634562 Report a problem | ||
| 5/20/2026 | Listed for sale | $179,999+192%$164/sqft |
Source: Consolidated MLS #634562 Report a problem | ||
| 6/16/1997 | Sold | $61,642$56/sqft |
Source: Agent Provided Report a problem | ||
Public tax history
| Year | Property taxes | Tax assessment |
|---|---|---|
| 2022 | $203 -3.4% | $3,120 |
| 2021 | $210 -5.2% | $3,120 |
| 2020 | $222 -0.7% | $3,120 |
| 2019 | $223 +38.6% | $3,120 +11.8% |
| 2018 | $161 | $2,790 |
| 2017 | $161 +2.7% | $2,790 |
| 2016 | $157 +3.7% | $2,790 |
| 2015 | $151 +0% | $2,790 -96% |
| 2014 | $151 +0.1% | $69,700 +2398.2% |
| 2013 | $151 | $2,790 -13.9% |
| 2012 | -- | $3,240 |
| 2011 | -- | $3,240 |
| 2010 | -- | $3,240 |
| 2009 | -- | $3,240 +14.5% |
| 2008 | -- | $2,830 |
| 2007 | -- | $2,830 |
| 2006 | -- | $2,830 |
| 2005 | -- | $2,830 +18.9% |
| 2004 | -- | $2,380 |
| 2003 | -- | $2,380 |
| 2002 | -- | $2,380 |
| 2000 | -- | $2,380 |
Find assessor info on the county website
Monthly payment
Est. payment
Payment breakdown
Explore the cost of this home by adjusting the details. Changes won't be saved.Climate risks
Neighborhood: 29212
Nearby schools
GreatSchools rating
- 2/10Pine Grove Elementary SchoolGrades: PK-5Distance: 1.6 mi
- 4/10St. Andrews Middle SchoolGrades: 6-8Distance: 4.3 mi
- 2/10Columbia High SchoolGrades: 9-12Distance: 3 mi
Schools provided by the listing agent
- Elementary: Pine Grove
- Middle: St Andrews
- High: Columbia
- District: Richland One
Source: Consolidated MLS. This data may not be complete. We recommend contacting the local school district to confirm school assignments for this home.
- $154,5002 bd2 ba1k sqft43 Heritage Village Ln, Columbia, SC 29212Off Market

- $145,6002 bd2 ba-- sqft45 Heritage Village Ln, Columbia, SC 29212Off Market
- $200-- bd-- ba-- sqftTawny Branch Rd, Columbia, SC 29212Off Market
- $161,500-- bd-- ba-- sqftTawny Branch Rd, Columbia, SC 29212Off Market
- $159,5002 bd2 ba1k sqft47 Heritage Village Ln, Columbia, SC 29212Off Market
- $148,6002 bd2 ba-- sqft39 Heritage Village Ln, Columbia, SC 29212Off Market
- $146,7002 bd2 ba-- sqft2 Hampton Oaks Pl, Columbia, SC 29212Off Market
- $149,2002 bd2 ba-- sqft4 Hampton Oaks Pl, Columbia, SC 29212Off Market
A local agent can set up tours, give advice and negotiate with sellers.
A local lender can help you make sure your offer is ready when you are.
Similar homes
- $169,9002 bd2 ba1k sqft145 Thorn Tree Ln, Columbia, SC 29212For Sale
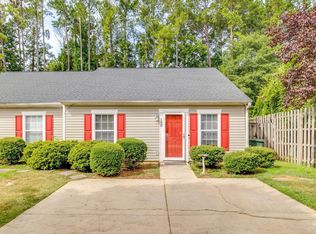 MLS ID #639221, Jennifer Valek. Consolidated MLS
 - $172,0002 bd2 ba1k sqft180 Heritage Village Ln, Columbia, SC 29212For Sale
 MLS ID #638627, Trina F Winde. Consolidated MLS
 - $164,9002 bd2 ba1k sqft133 Heritage Village Ln, Columbia, SC 29212For Sale
 MLS ID #635090, Shayla Riley. Consolidated MLS
 - $170,0002 bd2 ba1k sqft29 Hampton Oaks Pl, Columbia, SC 29212For Sale
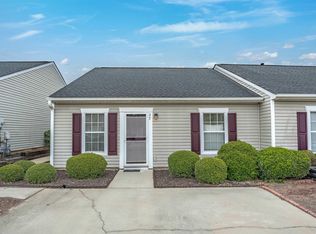 MLS ID #632916, Beverly St George. Consolidated MLS
 - $165,0002 bd2 ba1.1k sqft105 Thorn Tree Ln, Columbia, SC 29212For SaleMLS ID #627710, Beverly St George. Consolidated MLS
- $182,0002 bd2 ba1k sqft130 Thorn Tree Ln, Columbia, SC 29212For SaleMLS ID #632286, Michelle Frazier. Consolidated MLS
- $185,0003 bd2 ba1.1k sqft405 Harbison Blvd APT 411, Columbia, SC 29212For SaleMLS ID #639081, Doreen Miller. Consolidated MLS
- $205,0003 bd2 ba1.1k sqft2 Forest Trail Ct, Columbia, SC 29212For SaleMLS ID #636513, Yasmeen A Scott. Consolidated MLS
- $174,9003 bd2 ba1.1k sqft37 Canterbury Ct, Columbia, SC 29210For SaleMLS ID #639213, Lawanda Dildy. Consolidated MLS
- $177,9003 bd1 ba1.3k sqft2103 Marley Dr, Columbia, SC 29210For SaleMLS ID #638983, Jeanna Farley. Consolidated MLS
- $--2 bd1 ba1.2k sqft116 Winterwood Ct, Columbia, SC 29203AuctionAuction.com 2
- $145,0003 bd2 ba1.6k sqft14A Prices Ct #A, Columbia, SC 29212For SaleMLS ID #637720, Sherrie L Porter. Consolidated MLS
- $195,0002 bd2 ba1.3k sqft118 Fredricksburg Way, Columbia, SC 29210For SaleMLS ID #638426, Andrew Lemmon. Consolidated MLS
- $225,0002 bd2 ba1.1k sqft137 Springhaven Dr, Columbia, SC 29210For SaleMLS ID #639159, Chris Harris. Consolidated MLS
- $184,5003 bd1 ba1.3k sqft1256 Newnham Dr, Columbia, SC 29210For Sale By Owner
- $190,0003 bd2 ba1k sqft4243 Mandel Dr, Columbia, SC 29210For SaleMLS ID #615380, Carrie Waring. Consolidated MLS
- $200,0003 bd2 ba1.3k sqft1328 Baffin Bay Rd, Columbia, SC 29212For SaleMLS ID #636110, Thomas Shoupe. Consolidated MLS
- $195,0002 bd2 ba1.3k sqft130 Fredricksburg Way, Columbia, SC 29210For SaleMLS ID #637321, Thomas Shoupe. Consolidated MLS
- $199,9003 bd2 ba1.4k sqft307 Spartan Dr, Columbia, SC 29212For SaleMLS ID #633461, Ashley McKee. Consolidated MLS
- $159,9002 bd2 ba1.4k sqft1108 Cloister Pl, Columbia, SC 29210For SaleMLS ID #639181, Shiquilla Dreher. Consolidated MLS
