Skip main navigation
Closed
  • $385,000

    41 Hidden Creek View STREET, Hartford, WI 53027

    3beds
    1,934sqft
    Single Family Residence
    Built in 1995
    9,583.2 Square Feet Lot
    $436,600 Zestimate®
    $199/sqft
    $2,521 Estimated rent

    Home value

    $436,600

    $415,000 - $458,000

    $2,521/mo

    Zestimate® history
    Loading
    Loading...

    Owner options

    List your home for rent

    $2,521/mo

    Rent Zestimate®

    Find your next renter with Zillow Rental Manager. Plus, with online applications, you can quickly screen prospective tenants – for free.

    Learn more

    $2,521/mo

    Rent Zestimate®

    Refinance and save

    $2,394/mo

    Est. payment

    Refinancing to a lower rate could help reduce your monthly payments and save thousands over the life of the loan.

    See today's rates

    $2,394/mo

    Est. payment

    Explore your selling options

    Work with a Zillow partner agent

    Leverage their expertise and Zillow's premium Showcase listings to get your home seen by more buyers.

    Get started

    List with your own agent

    Get your home in front of millions of buyers by listing it on Zillow.

    Learn how to do it

    Sell it yourself

    Take full control of how buyers see your home on Zillow by listing For Sale by Owner (FSBO).

    List your home

    What's special

    Newer roofColonial homePrivate yardNew epoxy floorNew mechanical systemsFreshly painted kitchen
    Recently updated, this colonial home in Hartford is conveniently located within walking distance of the charming downtown area, schools, and parks. This bright and spacious residence offers versatile rooms, including two family rooms and a cozy natural fireplace. The private yard is ideal for both daily activities and entertaining guests. Meticulously maintained, the property boasts recent upgrades such as new mechanical systems, newer roof, a freshly painted kitchen and trim, 6-panel doors (x4), new epoxy floor in garage, and more. Additionally, the basement features high ceilings exceeding 8 feet, presenting an opportunity to craft your ideal recreation space. This house is eagerly waiting for a new owner to come in and enjoy all its comfort, providing ultimate peace of mind.

    Zillow last checked:

    Listing updated:

    Listed by:

    Shelby Berlin 262-384-1642,

    Coldwell Banker Realty

    Bought with:

    Kelly L Forstner

    Source: WIREX MLS,MLS#: 1865657MLS LogoOriginating MLS: Metro MLS

    Facts & features

    Interior

    Bedrooms & bathrooms
    • Bedrooms: 3
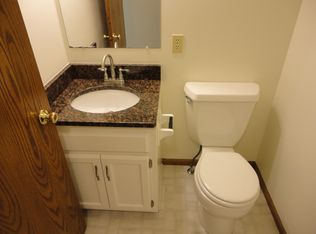
    • Bathrooms: 3
    • Full bathrooms: 2
    • 1/2 bathrooms: 1
    Primary bedroom
    • Level: Upper
    • Area: 234
    • Dimensions: 18 x 13
    Bedroom 2
    • Level: Upper
    • Area: 210
    • Dimensions: 15 x 14
    Bedroom 3
    • Level: Upper
    • Area: 168
    • Dimensions: 14 x 12
    Bathroom
    • Features: Tub Only, Master Bedroom Bath: Tub/Shower Combo, Master Bedroom Bath, Shower Over Tub
    Dining room
    • Level: Main
    • Area: 117
    • Dimensions: 13 x 9
    Family room
    • Level: Main
    • Area: 240
    • Dimensions: 20 x 12
    Kitchen
    • Level: Main
    • Area: 130
    • Dimensions: 13 x 10
    Living room
    • Level: Main
    • Area: 180
    • Dimensions: 15 x 12
    Heating
    • Natural Gas, Forced Air
    Cooling
    • Central Air
    Appliances
    • Included: Dishwasher, Dryer, Microwave, Range, Refrigerator, Washer
    Features
    • High Speed Internet
    • Basement: 8'+ Ceiling,Block,Full
    Interior area
    • Total structure area: 1,934
    • Total interior livable area: 1,934 sqft
    • Finished area above ground: 1,934

    Property

    Parking
    • Total spaces: 2.5
    • Parking features: Garage Door Opener, Attached, 2 Car
    • Attached garage spaces: 2.5
    Features
    • Levels: Two
    • Stories: 2
    • Patio & porch: Deck
    Lot
    • Size: 9,583 sqft
    • Features: Sidewalks
    Details
    • Parcel number: 36 1603002017
    • Zoning: RES

    Construction

    Type & style
    • Home type: SingleFamily
    • Architectural style: Colonial
    • Property subtype: Single Family Residence
    Materials
    • Vinyl Siding
    Condition
    • 21+ Years
    • New construction: No
    • Year built: 1995

    Utilities & green energy

    • Sewer: Public Sewer
    • Water: Public
    • Utilities for property: Cable Available

    Community & neighborhood

    Location
    • Region: Hartford
    • Subdivision: Hidden Creek
    • Municipality: Hartford

    Price history

    DateEventPrice
    3/29/2024Sold$385,000+4.1%$199/sqft
    Source: WIREX MLS #1865657 Report a problem
    3/3/2024Contingent$369,900$191/sqft
    Source: WIREX MLS #1865657 Report a problem
    2/29/2024Listed for sale$369,900+14.9%$191/sqft
    Source: WIREX MLS #1865657 Report a problem
    8/29/2022Sold$322,000-2.4%$166/sqft
    Source: WIREX MLS #1803932 Report a problem
    8/5/2022Pending sale$329,900$171/sqft
    Source: Realty Executives Broker of Record #1803932 Report a problem
    8/2/2022Contingent$329,900$171/sqft
    Source: WIREX MLS #1803932 Report a problem
    7/27/2022Price change$329,900-2.9%$171/sqft
    Source: WIREX MLS #1803932 Report a problem
    7/22/2022Listed for sale$339,900$176/sqft
    Source: WIREX MLS #1803932 Report a problem

    Public tax history

    Tax history is unavailable.

    Neighborhood: 53027

    Nearby schools

    GreatSchools rating
    Schools provided by the listing agent
    • Elementary: Rossman
    • Middle: Central
    • High: Hartford
    • District: Hartford J1

    Source: WIREX MLS. This data may not be complete. We recommend contacting the local school district to confirm school assignments for this home.

    Get a cash offer in 3 minutes
    Find out how much your home could sell for in as little as 3 minutes with a no-obligation cash offer.
    Estimated market value
    $436,600
    Get a cash offer in 3 minutes
    Find out how much your home could sell for in as little as 3 minutes with a no-obligation cash offer.
    Estimated market value
    $436,600