Welcome home to 41 Hidden Valley Drive in Finleyville where you're just minutes away from so much... Trax Farm, South Park, and Rt 43 just to name a few!! And if that's not enough, the bus route stops at the entrance of the plan to get you everywhere you need to go!! Outside you'll love the table-flat yard, shed and side deck. Step inside to find a wide open floor plan with vaulted ceilings throughout. In the center of the home you have a large living room that is open to the dining area and kitchen. The kitchen features tons of counter and cabinet space and a peninsula which will be great when entertaining. Past the kitchen you have the laundry room and the primary bedroom. The primary bedroom has TWO closets and a private full bath. On the opposite side of the home you have a second bedroom and another full bath. Lot Rent covers water, sewer, and trash. Down-size, right-size, first-time buyer, or investors... this one is waiting for you!!
Sold for $22,400
$22,400
41 Hidden Valley Dr, Finleyville, PA 15332
2beds
1,008sqft
Manufactured Home, Single Family Residence
Built in 2012
5,227 Square Feet Lot
$-- Zestimate®
$22/sqft
$1,002 Estimated rent
Home value
Not available
Estimated sales range
Not available
$1,002/mo
Zestimate® history
Owner options
List your home for rent
$1,002/mo
Rent Zestimate®
Find your next renter with Zillow Rental Manager. Plus, with online applications, you can quickly screen prospective tenants – for free.
$1,002/mo
Rent Zestimate®
Refinance and save
$744/mo
Est. payment
Refinancing to a lower rate could help reduce your monthly payments and save thousands over the life of the loan.
$744/mo
Est. payment
Explore your selling options
Work with a Zillow partner agent
Leverage their expertise and Zillow's premium Showcase listings to get your home seen by more buyers.
Get startedList with your own agent
Get your home in front of millions of buyers by listing it on Zillow.
Learn how to do itSell it yourself
Take full control of how buyers see your home on Zillow by listing For Sale by Owner (FSBO).
List your homeWhat's special
Table-flat yardWide open floor planLaundry roomSide deckVaulted ceilings throughoutSecond bedroom
Zillow last checked:
Listing updated:
Listed by:
Rich Dallas 724-941-3340,
BERKSHIRE HATHAWAY THE PREFERRED REALTY
Bought with:
Shelby Meehan, RS351476
COLDWELL BANKER REALTY
Source: WPMLS,MLS#: 1755483 Originating MLS: West Penn Multi-List
Originating MLS: West Penn Multi-ListFacts & features
Interior
Bedrooms & bathrooms
- Bedrooms: 2
- Bathrooms: 2
- Full bathrooms: 2
Heating
- Forced Air, Gas
Appliances
- Included: Some Gas Appliances, Dishwasher, Microwave, Stove
Features
- Flooring: Laminate, Carpet
- Windows: Multi Pane
- Has basement: No
Interior area
- Total structure area: 1,008
- Total interior livable area: 1,008 sqft
Property
Parking
- Parking features: On Street
- Has uncovered spaces: Yes
Features
- Levels: One
- Stories: 1
Lot
- Size: 5,227 Square Feet
Details
- Parcel number: 6400020999004102T
Construction
Type & style
- Home type: MobileManufactured
- Architectural style: Other,Ranch,Mobile Home
- Property subtype: Manufactured Home, Single Family Residence
Materials
- Vinyl Siding
- Roof: Composition
Condition
- Resale
- Year built: 2012
Utilities & green energy
- Sewer: Public Sewer
- Water: Public
Community & HOA
Community
- Features: Public Transportation
- Subdivision: South Park Mobile Park
HOA
- Has HOA: Yes
- HOA fee: $590 monthly
Location
- Region: Finleyville
Financial & listing details
- Price per square foot: $22/sqft
- Tax assessed value: $17,200
- Annual tax amount: $363
- Date on market: 5/27/2026
Price history
| Date | Event | Price |
|---|---|---|
| 8/7/2026 | Sold | $22,400-25.3%$22/sqft |
Source:  WPMLS #1755483 Report a problem WPMLS #1755483 Report a problem | ||
| 7/9/2026 | Contingent | $30,000$30/sqft |
Source: WPMLS #1755483 Report a problem | ||
| 5/27/2026 | Listed for sale | $30,000$30/sqft |
Source: WPMLS #1755483 Report a problem | ||
Public tax history
| Year | Property taxes | Tax assessment |
|---|---|---|
| 2025 | $349 +5.2% | $17,200 |
| 2024 | $332 | $17,200 |
| 2023 | $332 +4.9% | $17,200 |
| 2022 | $316 | $17,200 |
| 2021 | $316 +3.7% | $17,200 |
| 2020 | $305 +629.9% | $17,200 |
| 2018 | $42 +1302.3% | $17,200 |
| 2017 | $3 | $17,200 +267.5% |
| 2016 | -- | $4,680 |
| 2015 | -- | $4,680 |
| 2014 | -- | $4,680 |
| 2013 | -- | $4,680 |
| 2012 | -- | $4,680 |
Find assessor info on the county website
Neighborhood: Gastonville
Nearby homes
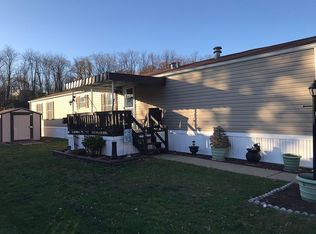
- $43,4003 bd2 ba1k sqft40 Hidden Valley Dr, Finleyville, PA 15332Off Market
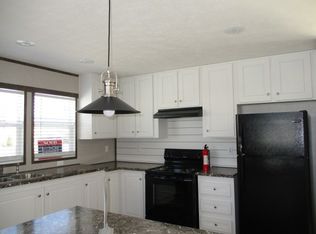
- $11,1003 bd2 ba1k sqft42 Hidden Valley Dr, Finleyville, PA 15332Off Market
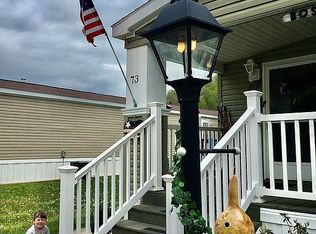
- $54,2003 bd2 ba888 sqft73 Hidden Valley Dr, Finleyville, PA 15332Off Market
- $31,0002 bd2 ba-- sqft76 Hidden Valley Dr, Finleyville, PA 15332Sold

- $40,0003 bd1 ba936 sqft39 Hidden Valley Dr, Finleyville, PA 15332Sold
- $41,1003 bd1 ba741 sqft74 Hidden Valley Dr, Finleyville, PA 15332Off Market
- $26,3002 bd1 ba684 sqft71 Hidden Valley Dr, Finleyville, PA 15332Off Market
- $38,6002 bd2 ba938 sqft75 Hidden Valley Dr, Finleyville, PA 15332Off Market
Nearby schools
GreatSchools rating
- 6/10Ringgold El School NorthGrades: K-4Distance: 1.4 mi
- 4/10Ringgold Middle SchoolGrades: 5-8Distance: 5.1 mi
- 7/10Ringgold Senior High SchoolGrades: 9-12Distance: 5.2 mi
Schools provided by the listing agent
- District: Ringgold
Source: WPMLS. This data may not be complete. We recommend contacting the local school district to confirm school assignments for this home.
- Pennsylvania
- Washington County
- Finleyville
- 15332
- Gastonville
- 41 Hidden Valley Dr
Nearby cities
Nearby neighborhoods
Nearby zip codes
Other Finleyville Topics
