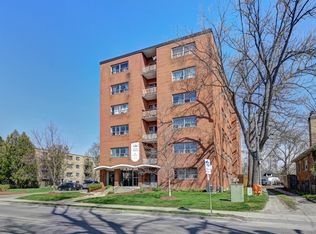
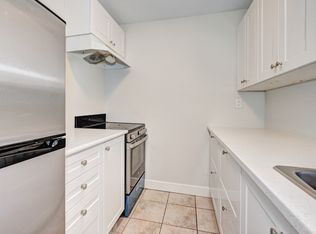

Welcome to 41 High St, located within walking distance to Old South - a charming neighbourhood known for its coffee shops, restaurants, live entertainment, and boutique gift stores. This duplex features both an upper and main floor unit, each offering 2 bedrooms and 1 bathroom. The main floor unit includes high ceilings, large windows, and a mudroom with private laundry. The upper unit features a newly renovated kitchen (2021), a spacious bathroom, and a private balcony with west-facing views. The property includes 2 parking spaces plus a garage.
For sale
C$399,900
41 High St, London, ON N6C 4J7
4beds
2baths
Duplex
Built in ----
-- sqft lot
$-- Zestimate®
C$--/sqft
C$-- HOA
What's special
High ceilingsLarge windowsMudroom with private laundrySpacious bathroom
- 167 days
- 21
- 2
Likely to sell faster than
Zillow last checked:
Listing updated:
Listed by:
CENTURY 21 FIRST CANADIAN CORP
Source: TRREB,MLS®#: X12887068 Originating MLS®#: London and St. Thomas Association of REALTORS
Originating MLS®#: London and St. Thomas Association of REALTORSFacts & features
Interior
Bedrooms & bathrooms
- Bedrooms: 4
- Bathrooms: 2
Bedroom
- Level: Second
- Dimensions: 2.77 x 4.72
Bedroom
- Level: Main
- Dimensions: 4.76 x 3.1
Bedroom 2
- Level: Main
- Dimensions: 3.02 x 2.73
Bedroom 2
- Level: Second
- Dimensions: 3.79 x 2.79
Bathroom
- Level: Main
- Dimensions: 1.97 x 2.8
Bathroom
- Level: Second
- Dimensions: 2.29 x 3.2
Kitchen
- Level: Main
- Dimensions: 4.21 x 3.65
Kitchen
- Level: Second
- Dimensions: 2.99 x 3.66
Living room
- Level: Main
- Dimensions: 3.16 x 4.42
Mud room
- Level: Main
- Dimensions: 4.2 x 2.58
Heating
- Baseboard, Electric
Cooling
- Central Air, Window Unit(s)
Features
- In-Law Capability
- Basement: Unfinished
- Has fireplace: No
Interior area
- Living area range: 1100-1500 null
Property
Parking
- Total spaces: 3
- Parking features: Available, Lane, Mutual
- Has garage: Yes
Accessibility
- Accessibility features: None
Features
- Stories: 2
- Pool features: None
Lot
- Size: 4,271 Square Feet
- Features: Hospital, Park, School, Irregular Lot
Details
- Additional structures: Fence - Partial
- Parcel number: 083740178
Construction
Type & style
- Home type: MultiFamily
- Property subtype: Duplex
Materials
- Concrete Block, Shingle
- Foundation: Concrete Block
- Roof: Shingle
Utilities & green energy
- Sewer: Sewer
Community & HOA
Location
- Region: London
Financial & listing details
- Annual tax amount: C$3,989
- Date on market: 3/16/2026
Price history
Price history is unavailable.
Public tax history
Tax history is unavailable.
Climate risks
Neighborhood: South London
Nearby schools
GreatSchools rating
No schools nearby
We couldn't find any schools near this home.