Skip main navigation
Closed
  • Listed by: Realty One Group Next Level
    Bought with: Realty One Group Next Level
    $905,000

    41 Highland Avenue, Nottingham, NH 03290

    3beds
    3,180sqft
    Single Family Residence
    Built in 2014
    0.34 Acres Lot
    $932,900 Zestimate®
    $285/sqft
    $4,748 Estimated rent

    Home value

    $932,900

    $858,000 - $1.02M

    $4,748/mo

    Zestimate® history
    Loading
    Loading...

    Owner options

    List your home for rent

    $4,748/mo

    Rent Zestimate®

    Find your next renter with Zillow Rental Manager. Plus, with online applications, you can quickly screen prospective tenants – for free.

    Learn more

    $4,748/mo

    Rent Zestimate®

    Refinance and save

    $4,867/mo

    Est. payment

    Refinancing to a lower rate could help reduce your monthly payments and save thousands over the life of the loan.

    See today's rates

    $4,867/mo

    Est. payment

    Explore your selling options

    Work with a Zillow partner agent

    Leverage their expertise and Zillow's premium Showcase listings to get your home seen by more buyers.

    Get started

    List with your own agent

    Get your home in front of millions of buyers by listing it on Zillow.

    Learn how to do it

    Sell it yourself

    Take full control of how buyers see your home on Zillow by listing For Sale by Owner (FSBO).

    List your home

    What's special

    Deeded pawtuckaway lake accessShared beachesSoaring cathedral ceilingSmall boat launchWraparound porchPaneled sub-zero refrigeratorSs thermador gas rangetop
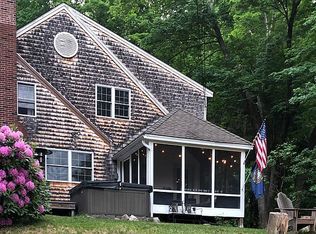
    Prepare to be impressed by this expansive open concept 3 story beauty w/ amazing water views throughout & deeded Pawtuckaway Lake access. No expense was spared when this house was built 10 years ago! 1st floor boasts absolutely gorgeous gourmet kitchen w/ paneled Sub-Zero refrigerator, SS Thermador gas rangetop & double wall ovens, walk-in pantry, granite counters, tiled backsplash, & massive island w/ seating overlooking entertainer’s dream w/ living room w/ flagstone fireplace w/ pellet stove insert, & dining area surrounded by sliding glass doors & breathtaking water views, & stunning 1st floor 3/4 bathroom w/ laundry. 2nd floor features incredible primary suite w/ terrific lake views, soaring cathedral ceiling, loft area, 2 walk-in closets, private balcony, luxurious bathroom w/ huge, tiled shower w/ rain shower head, 2 more bedrooms & well-appointed full bathroom. 3rd floor includes another awesome entertaining space w/ bar, private balcony, vaulted ceilings, 1/2 bath, & office. Plus, partially finished basement w/ mudroom, hardwood & tile floors, high ceilings, new water heater, central A/C, new 20kW generator, wraparound porch for enjoying lake, 2 car garage, paved driveway & great backyard w/ firepit all a part of Sunny Pines community w/ 2 shared beaches, & dock w/ boat slips available by seniority (currently waitlist), screenhouse & small boat launch. See floorplan, 3D tour, video walk through, & showing packet for additional info. Showings delayed until Sat 8/24.

    Zillow last checked:

    Listing updated:

    Listed by:

    Peter Beauchemin,

    Realty One Group Next Level 888-888-7653

    Bought with:

    Michael C Wilson

    Realty One Group Next Level

    Source: PrimeMLS,MLS#: 5010690MLS Logo

    Facts & features

    Interior

    Bedrooms & bathrooms
    • Bedrooms: 3
    • Bathrooms: 4
    • Full bathrooms: 1
    • 3/4 bathrooms: 2
    • 1/2 bathrooms: 1
    Heating
    • Propane, Pellet Stove, Forced Air, Hot Air
    Cooling
    • Central Air
    Appliances
    • Included: Gas Cooktop, Dishwasher, Dryer, Range Hood, Double Oven, Wall Oven, Refrigerator, Washer, Gas Water Heater
    • Laundry: Laundry Hook-ups, 1st Floor Laundry
    Features
    • Cathedral Ceiling(s), Ceiling Fan(s), Dining Area, Kitchen/Dining, Kitchen/Living, Primary BR w/ BA, Natural Light, Wired for Sound, Vaulted Ceiling(s), Walk-In Closet(s), Walk-in Pantry
    • Flooring: Hardwood, Tile
    • Windows: Blinds
    • Basement: Concrete,Daylight,Full,Partially Finished,Interior Stairs,Storage Space,Unfinished,Walkout,Interior Access,Walk-Out Access
    • Number of fireplaces: 1
    • Fireplace features: Wood Burning, 1 Fireplace, Wood Stove Insert
    Interior area
    • Total structure area: 3,695
    • Total interior livable area: 3,180 sqft
    • Finished area above ground: 3,180
    • Finished area below ground: 0

    Property

    Parking
    • Total spaces: 2
    • Parking features: Paved, Auto Open, Direct Entry, Finished, Driveway, Garage, Parking Spaces 5 - 10, Underground
    • Garage spaces: 2
    • Has uncovered spaces: Yes
    Features
    • Levels: 3,Tri-Level
    • Stories: 3
    • Exterior features: Boat Launch, Boat Slip/Dock, Balcony, Deck
    • Has view: Yes
    • View description: Water, Lake
    • Has water view: Yes
    • Water view: Water,Lake
    • Waterfront features: Beach Access, Lake Access
    • Body of water: Pawtuckaway Lake
    • Frontage length: Road frontage: 100
    Lot
    • Size: 0.34 Acres
    • Features: Landscaped, Level, Sloped
    Details
    • Parcel number: NOTTM00067L000027S000000
    • Zoning description: R-AG R
    • Other equipment: Radon Mitigation, Standby Generator

    Construction

    Type & style
    • Home type: SingleFamily
    • Architectural style: Colonial,Contemporary
    • Property subtype: Single Family Residence
    Materials
    • Wood Frame, Vinyl Siding
    • Foundation: Concrete
    • Roof: Architectural Shingle
    Condition
    • New construction: No
    • Year built: 2014

    Utilities & green energy

    • Electric: 200+ Amp Service, Circuit Breakers, Generator
    • Sewer: Private Sewer, Septic Tank
    • Utilities for property: Cable Available, Propane, Phone Available, Fiber Optic Internt Avail

    Community & neighborhood

    Security
    • Security features: HW/Batt Smoke Detector
    Location
    • Region: Nottingham

    Other

    Other facts
    • Road surface type: Dirt

    Price history

    DateEventPrice
    1/3/2025Sold$905,000-3.7%$285/sqft
    Source: PrimeMLS #5010690 Report a problem
    9/16/2024Price change$939,900-1.1%$296/sqft
    Source: PrimeMLS #5010690 Report a problem
    8/21/2024Listed for sale$950,000+19.5%$299/sqft
    Source: PrimeMLS #5010690 Report a problem
    6/11/2021Sold$795,000-5.4%$250/sqft
    Source: PrimeMLS #4857848 Report a problem
    5/4/2021Pending sale$840,000$264/sqft
    Source: Keller Williams #4857848 Report a problem
    5/3/2021Contingent$840,000$264/sqft
    Source: PrimeMLS #4857848 Report a problem
    4/28/2021Listed for sale$840,000+298.1%$264/sqft
    Source: PrimeMLS #4857848 Report a problem
    3/11/2014Sold$211,000-1.8%$66/sqft
    Source: Agent Provided Report a problem
    12/10/2013Price change$214,900-4.4%$68/sqft
    Source: RE/MAX By The Bay #4328396 Report a problem
    11/5/2013Listed for sale$224,900+179.4%$71/sqft
    Source: Homepath #4318110 Report a problem
    10/30/2013Sold$80,500-66.5%$25/sqft
    Source: Public Record Report a problem
    9/28/2013Listed for sale$240,000-38.6%$75/sqft
    Source: RE/MAX Executives of Concord #4318110 Report a problem
    7/9/2013Sold$391,000+117.2%$123/sqft
    Source: Public Record Report a problem
    10/21/2011Sold$180,000-28%$57/sqft
    Source: Public Record Report a problem
    4/4/2011Listing removed$249,900$79/sqft
    Source: RE/MAX PROPERTIES #4032931 Report a problem
    11/10/2010Listed for sale$249,900+56.2%$79/sqft
    Source: RE/MAX Properties #4032931 Report a problem
    9/20/1996Sold$160,000$50/sqft
    Source: Public Record Report a problem

    Public tax history

    YearProperty taxesTax assessment
    2024$9,076 -4.6%$443,600
    2023$9,511 +12.2%$443,600
    2022$8,477 +1.9%$443,600
    2020$8,322 -6.9%$443,600 +11.6%
    2019$8,942 -0.6%$397,400
    2018$8,997 +8.1%$397,400
    2017$8,326 +1.5%$397,400
    2016$8,206 +1.5%$397,400
    2015$8,083 $397,400

    Find assessor info on the county website

    Neighborhood: 03290

    Nearby schools

    GreatSchools rating
    Schools provided by the listing agent
    • Elementary: Nottingham Elementary School
    • Middle: Nottingham Elementary School
    • District: Nottingham

    Source: PrimeMLS. This data may not be complete. We recommend contacting the local school district to confirm school assignments for this home.

    Get a cash offer in 3 minutes
    Find out how much your home could sell for in as little as 3 minutes with a no-obligation cash offer.
    Estimated market value
    $932,900
    Get a cash offer in 3 minutes
    Find out how much your home could sell for in as little as 3 minutes with a no-obligation cash offer.
    Estimated market value
    $932,900