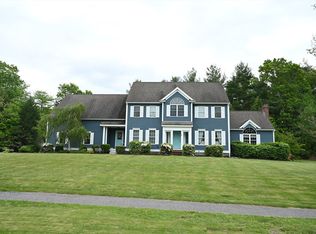
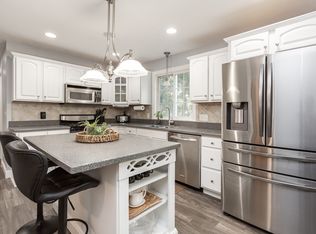
STUNNING! The only way to describe this beautiful, spacious 4-bedroom, 2.5 bath Colonial home on a quiet street in the highly desirable Highland Woods community. Large kitchen with island, Corian, recessed lighting and upgraded cabinets. Gleaming hardwoods on 1st floor. Classic look fireplaced Living Room w/ recessed lighting. Enormous master suite with his & hers double vanity, a large walk-in closet, a cedar walk-in closet with bonus storage area, and a lovely master bath w/ whirlpool tub, 2-car garage, 1st floor laundry. All set on a nice 1.67 acre private lot with splendid landscaping.
Recent improvements include a new 50-year roof w/transferrable warranty in June 2026 and a new hot water heater tank in 2025.
A wonderful opportunity to own a home in the highly sought-after Highland Woods Halifax community!
Private showings available. Serious buyers please call or text for details.
Pending
$859,900
41 Highland Cir, Halifax, MA 02338
4beds
2,762sqft
SingleFamily
Built in 2003
1.67 Acres Lot
$-- Zestimate®
$311/sqft
$-- HOA
What's special
Quiet streetEnormous master suiteRecessed lightingLarge kitchen with islandUpgraded cabinetsLarge walk-in closetSplendid landscaping
What the owner loves about this home
I love the quiet family-friendly community with beautiful neighborhood homes.
- 88 days
- 141
- 0
Listed by:
Property Owner (508) 443-1886
Facts & features
Interior
Bedrooms & bathrooms
- Bedrooms: 4
- Bathrooms: 3
- Full bathrooms: 2
- 1/2 bathrooms: 1
Heating
- Baseboard, Other, Oil
Cooling
- Central
Appliances
- Included: Dishwasher, Dryer, Microwave, Range / Oven, Refrigerator, Washer
Features
- Flooring: Tile, Carpet, Hardwood
- Basement: Unfinished
- Has fireplace: Yes
Interior area
- Total interior livable area: 2,762 sqft
Property
Parking
- Parking features: Garage - Attached
Features
- Exterior features: Other, Wood
Lot
- Size: 1.67 Acres
Details
- Parcel number: HALIM89P34T
Construction
Type & style
- Home type: SingleFamily
- Architectural style: Colonial
Materials
- Frame
- Roof: Asphalt
Condition
- New construction: No
- Year built: 2003
Community & HOA
Location
- Region: Halifax
Financial & listing details
- Price per square foot: $311/sqft
- Tax assessed value: $727,800
- Annual tax amount: $10,386
- Date on market: 6/30/2026
Estimated market value
Not available
Estimated sales range
Not available
$4,640/mo
Price history
| Date | Event | Price |
|---|---|---|
| 7/17/2026 | Pending sale | $859,900$311/sqft |
Source: Owner Report a problem | ||
| 6/30/2026 | Listed for sale | $859,900+100%$311/sqft |
Source: Owner Report a problem | ||
| 10/30/2012 | Sold | $430,000-6.5%$156/sqft |
Source: Public Record Report a problem | ||
| 8/30/2012 | Price change | $459,900-2.1%$167/sqft |
Source: CENTURY 21 Tassinari & Associates, Inc #71416871 Report a problem | ||
| 8/2/2012 | Listed for sale | $469,900-5.7%$170/sqft |
Source: Century 21 Tassinari & Assoc. #71416871 Report a problem | ||
| 7/3/2003 | Sold | $498,540$180/sqft |
Source: Public Record Report a problem | ||
Public tax history
| Year | Property taxes | Tax assessment |
|---|---|---|
| 2025 | $10,386 +2.1% | $727,800 +3% |
| 2024 | $10,171 +4.2% | $706,300 +7.6% |
| 2023 | $9,764 +6.6% | $656,200 +24.6% |
| 2022 | $9,156 | $526,500 |
| 2021 | $9,156 +1.4% | $526,500 +1.6% |
| 2020 | $9,034 +2% | $518,000 +2.2% |
| 2019 | $8,857 +4% | $507,000 +5.1% |
| 2018 | $8,516 +0.5% | $482,500 +5.5% |
| 2017 | $8,477 +5.2% | $457,500 +9.3% |
| 2016 | $8,058 +0.6% | $418,600 -0.8% |
| 2015 | $8,010 +5.4% | $421,800 +3.6% |
| 2014 | $7,599 +2.4% | $407,000 -1.3% |
| 2013 | $7,419 -1.3% | $412,400 -7.8% |
| 2012 | $7,516 +3.1% | $447,400 -3.2% |
| 2011 | $7,287 +10.5% | $462,100 -1.9% |
| 2010 | $6,592 -1.5% | $471,200 -6.2% |
| 2009 | $6,692 -0.1% | $502,400 -2.7% |
| 2008 | $6,700 +5.1% | $516,600 -4.5% |
| 2007 | $6,375 +8% | $541,200 +10.2% |
| 2006 | $5,905 +10.2% | $491,300 +6.4% |
| 2005 | $5,358 -1.4% | $461,900 +8.9% |
| 2004 | $5,435 +164.3% | $424,300 +183.8% |
| 2003 | $2,056 +813.8% | $149,500 +890.1% |
| 2001 | $225 | $15,100 |
Find assessor info on the county website
Monthly payment
Est. payment
Payment breakdown
Explore the cost of this home by adjusting the details. Changes won't be saved.Climate risks
Neighborhood: 02338
Similar homes
- $899,9904 bd5 ba2.7k sqft2 Sherwood Dr, Halifax, MA 02338For Sale
 MLS ID #73562229, Tina Kenyon, Keller Williams Realty Signature Properties. MLS PIN
 - $850,0004 bd3 ba2.7k sqft529 East St, Bridgewater, MA 02324For Sale
 MLS ID #73580655, Team Flynn, Boston Connect Real Estate. MLS PIN
 - $1,175,0004 bd4 ba4k sqft10 Split Rail Ln, Halifax, MA 02338For Sale
 MLS ID #73582238, Chris Bruce, Real Broker MA, LLC. MLS PIN
 - $829,0003 bd3 ba2.7k sqft43 Tony Ter, Bridgewater, MA 02324For Sale
 MLS ID #73558089, Patricia Cerreto, Morris Real Estate. MLS PIN
 - $850,0004 bd3 ba3.4k sqft455 East Street, West Bridgewater, MA 02379For Sale
 MLS ID #22601010, James O'Brien, Keller Williams Realty. CCIMLS
