Welcome to your tranquil golf course retreat! Affordable and desirable, this condo offers an easy lifestyle and boasts expansive golf course views. On ground level, you'll enjoy the ease of just one step into your unit and no units above you for added peace and privacy. The spacious primary bedroom has large windows showcasing the views and boasts a walk-in closet and personal 3/4 bath. You’ll love the convenience of an attached garage with direct entrance into the back bedroom. Plentiful storage, 2 parking spaces and short-term rentals of 3+ months allowed. Near trails, beaches, marina and the Inn, this condo is the ideal combo of comfort, convenience & natural beauty. Just in time for the Holidays, make this Port Ludlow gem your very own!
Sold
Listed by: Coldwell Banker Best Homes • Pamela Begley
Bought with: Port Ludlow Brokers LLC
$332,500
41 Highland Greens Drive #4, Port Ludlow, WA 98365
2beds
1,270sqft
Multi Family, Condominium
Built in 1980
-- sqft lot
$358,600 Zestimate®
$262/sqft
$1,846 Estimated rent
Home value
$358,600
$337,000 - $384,000
$1,846/mo
Zestimate® history
Owner options
List your home for rent
$1,846/mo
Rent Zestimate®
Find your next renter with Zillow Rental Manager. Plus, with online applications, you can quickly screen prospective tenants – for free.
$1,846/mo
Rent Zestimate®
Refinance and save
$2,459/mo
Est. payment
Refinancing to a lower rate could help reduce your monthly payments and save thousands over the life of the loan.
$2,459/mo
Est. payment
Explore your selling options
Work with a Zillow partner agent
Leverage their expertise and Zillow's premium Showcase listings to get your home seen by more buyers.
Get startedList with your own agent
Get your home in front of millions of buyers by listing it on Zillow.
Learn how to do itSell it yourself
Take full control of how buyers see your home on Zillow by listing For Sale by Owner (FSBO).
List your homeWhat's special
Near trailsWalk-in closetLarge windowsExpansive golf course viewsPlentiful storage
Zillow last checked:
Listing updated:
Listed by:
Pamela Begley,
Coldwell Banker Best Homes
Bought with:
Karen Brattain, 124532
Port Ludlow Brokers LLC
Source: NWMLS as distributed by MLS GRID,MLS#: 2177847
Facts & features
Interior
Bedrooms & bathrooms
- Bedrooms: 2
- Bathrooms: 2
- Full bathrooms: 1
- 3/4 bathrooms: 1
- Main level bedrooms: 1
Primary bedroom
- Level: Second
Bedroom
- Level: Main
Bathroom full
- Level: Main
Bathroom three quarter
- Level: Second
Dining room
- Level: Main
Entry hall
- Level: Main
Kitchen without eating space
- Level: Main
Living room
- Level: Main
Heating
- Fireplace, Baseboard, Stove/Free Standing, Electric, Propane
Cooling
- None
Appliances
- Included: Dishwasher_, Dryer, GarbageDisposal_, Microwave_, Refrigerator_, StoveRange_, Washer, Dishwasher, Garbage Disposal, Microwave, Refrigerator, StoveRange, Water Heater: Electric, Water Heater Location: Closet, Cooking - Electric Hookup, Cooking-Electric, Dryer-Electric, Ice Maker
- Laundry: Electric Dryer Hookup, Washer Hookup
Features
- Flooring: Ceramic Tile, Laminate, Carpet
- Windows: Insulated Windows, Coverings: Yes
- Number of fireplaces: 1
- Fireplace features: Gas, Main Level: 1, Fireplace
Interior area
- Total structure area: 1,270
- Total interior livable area: 1,270 sqft
Property
Parking
- Total spaces: 2
- Parking features: Individual Garage, Uncovered
- Garage spaces: 1
Features
- Levels: Two
- Stories: 2
- Entry location: Main
- Patio & porch: Ceramic Tile, Laminate, Wall to Wall Carpet, Balcony/Deck/Patio, Cooking-Electric, Dryer-Electric, Ice Maker, Washer, Fireplace, Water Heater
- Has view: Yes
- View description: Golf Course, Territorial
Lot
- Size: 69 Square Feet
- Features: Cul-De-Sac, Dead End Street, Paved
Details
- Parcel number: 959500035
- Special conditions: Standard
Construction
Type & style
- Home type: MultiFamily
- Architectural style: Condo (2 Levels)
- Property subtype: Multi Family, Condominium
Materials
- Wood Siding
- Roof: Composition
Condition
- Year built: 1980
- Major remodel year: 1980
Utilities & green energy
Green energy
- Energy efficient items: Insulated Windows
Community & HOA
Community
- Features: Garden Space, Outside Entry
- Subdivision: Highland Greens
HOA
- Services included: Common Area Maintenance, Road Maintenance
- HOA fee: $430 monthly
- HOA phone: 206-947-0423
Location
- Region: Pt Ludlow
Financial & listing details
- Price per square foot: $262/sqft
- Annual tax amount: $2,228
- Date on market: 11/25/2023
- Cumulative days on market: 969 days
- Listing terms: Conventional
- Inclusions: Dishwasher, Dryer, GarbageDisposal, Microwave, Refrigerator, StoveRange, Washer
Price history
| Date | Event | Price |
|---|---|---|
| 11/30/2023 | Sold | $332,500-3.6%$262/sqft |
Source:  NWMLS as distributed by MLS GRID #2177847 Report a problem NWMLS as distributed by MLS GRID #2177847 Report a problem | ||
| 11/12/2023 | Pending sale | $345,000$272/sqft |
Source: NWMLS as distributed by MLS GRID #2177847 Report a problem | ||
| 11/7/2023 | Listed for sale | $345,000+19.4%$272/sqft |
Source: NWMLS as distributed by MLS GRID #2177847 Report a problem | ||
| 10/13/2021 | Sold | $289,000-2%$228/sqft |
Source: NWMLS as distributed by MLS GRID #1794882 Report a problem | ||
| 8/15/2021 | Pending sale | $295,000+40.5%$232/sqft |
Source: NWMLS as distributed by MLS GRID #1794882 Report a problem | ||
| 6/3/2005 | Sold | $210,000$165/sqft |
Source: NWMLS as distributed by MLS GRID #25051791 Report a problem | ||
Public tax history
Tax history is unavailable.
Neighborhood: 98365
Nearby homes
- $356,0003 bd2 ba1.3k sqft41 Highland Greens Dr #2, Port Ludlow, WA 98365Sold
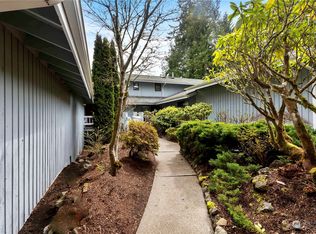
- $305,0002 bd2 ba1.2k sqft71 Highland Greens Dr #4, Port Ludlow, WA 98365Sold
- $800,0003 bd3 ba2.7k sqft20 Cameron Dr, Port Ludlow, WA 98365Sold
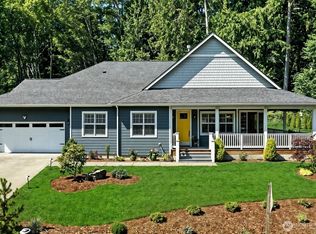
- $393,0003 bd2 ba1.3k sqft101 Highland Greens Dr #2, Port Ludlow, WA 98365Sold
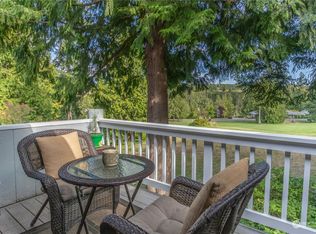
- $350,0002 bd3 ba1.4k sqft101 Highland Grn UNIT 5, Pt Ludlow, WA 98365Sold
- $367,0002 bd3 ba1.4k sqft101 Highland Greens Dr #5, Port Ludlow, WA 98365Sold
- $325,0003 bd2 ba1.4k sqft101 Highland Greens Dr #1, Port Ludlow, WA 98365Sold
- $399,0003 bd2 ba1.4k sqft100 Highland Grns UNIT 1, Port Ludlow, WA 98365Sold
Nearby schools
GreatSchools rating
- 5/10Chimacum Elementary SchoolGrades: 2-6Distance: 8.3 mi
- 5/10Chimacum High SchoolGrades: 7-12Distance: 8.3 mi
- NAChimacum Creek Primary SchoolGrades: PK-1Distance: 9.6 mi
Schools provided by the listing agent
- Elementary: Chimacum Creek Prima
- Middle: Chimacum Mid
- High: Chimacum High
Source: NWMLS as distributed by MLS GRID. This data may not be complete. We recommend contacting the local school district to confirm school assignments for this home.


Get pre-qualified for a loan
At Zillow Home Loans, we can pre-qualify you in as little as 5 minutes with no impact to your credit score.An equal housing lender. NMLS #10287.
- Washington
- Jefferson County
- Port Ludlow
- 98365
- 41 Highland Greens Drive Unit 4
Nearby cities
Nearby zip codes
Other Port Ludlow Topics
