Come see this classic Auburn bungalow located in the heart of Auburn, walking distance to Auburn Highschool and 2 minutes from rt. 290, rt. 395, and the I-90. This 3 bed, 1 bath house has all the classic charm with the time period woodwork and many built-ins. The large eat-in kitchen offers lots of cabinet space, formal dining room with a beautiful built in corner cabinet, spacious living room with a French door going out the the classic front entry and large 4 season front porch. Hardwoods throughout, beautiful solid wood trim and doors!! Outside there is an oversized 1-car garage and a nice fenced in backyard with a great flat lot. COME TAKE A LOOK!
Sold for $392,000
$392,000
41 Highland St, Auburn, MA 01501
3beds
1,319sqft
Single Family Residence
Built in 1930
9,000 Square Feet Lot
$391,000 Zestimate®
$297/sqft
$2,802 Estimated rent
Home value
$391,000
$360,000 - $422,000
$2,802/mo
Zestimate® history
Owner options
List your home for rent
$2,802/mo
Rent Zestimate®
Find your next renter with Zillow Rental Manager. Plus, with online applications, you can quickly screen prospective tenants – for free.
$2,802/mo
Rent Zestimate®
Refinance and save
$2,684/mo
Est. payment
Refinancing to a lower rate could help reduce your monthly payments and save thousands over the life of the loan.
$2,684/mo
Est. payment
Explore your selling options
Work with a Zillow partner agent
Leverage their expertise and Zillow's premium Showcase listings to get your home seen by more buyers.
Get startedList with your own agent
Get your home in front of millions of buyers by listing it on Zillow.
Learn how to do itSell it yourself
Take full control of how buyers see your home on Zillow by listing For Sale by Owner (FSBO).
List your homeWhat's special
Classic front entryHardwoods throughoutLots of cabinet spaceMany built-insGreat flat lotLarge eat-in kitchenNice fenced in backyard
Zillow last checked:
Listing updated:
Listed by:
Daniel A. Palacios 508-615-7811,
Modern Concept Realty 508-615-7811
Bought with:
Daniel A. Palacios
Modern Concept Realty
Source: MLS PIN,MLS#: 73522244
Facts & features
Interior
Bedrooms & bathrooms
- Bedrooms: 3
- Bathrooms: 1
- Full bathrooms: 1
Heating
- Steam, Oil
Cooling
- None
Features
- Basement: Full
- Has fireplace: No
Interior area
- Total structure area: 1,319
- Total interior livable area: 1,319 sqft
Property
Parking
- Total spaces: 5
- Parking features: Detached
- Garage spaces: 1
- Uncovered spaces: 4
Features
- Fencing: Fenced/Enclosed
Lot
- Size: 9,000 Square Feet
Details
- Parcel number: M:0017 B:0018 L:0000,1455101
- Zoning: RES
Construction
Type & style
- Home type: SingleFamily
- Architectural style: Cape
- Property subtype: Single Family Residence
Materials
- Foundation: Stone
Condition
- Year built: 1930
Utilities & green energy
- Sewer: Public Sewer
- Water: Public
Community & HOA
HOA
- Has HOA: No
Location
- Region: Auburn
Financial & listing details
- Price per square foot: $297/sqft
- Tax assessed value: $325,700
- Annual tax amount: $4,638
- Date on market: 8/12/2026
Price history
| Date | Event | Price |
|---|---|---|
| 7/16/2026 | Sold | $392,000+0.5%$297/sqft |
Source: MLS PIN #73522244 Report a problem | ||
| 7/7/2026 | Pending sale | $389,900$296/sqft |
Source: MLS PIN #73522244 Report a problem | ||
| 5/21/2026 | Listed for sale | $389,900+48.8%$296/sqft |
Source: MLS PIN #73522244 Report a problem | ||
| 9/18/2020 | Sold | $262,000+4.8%$199/sqft |
Source: EXIT Realty solds #6988525698530658992 Report a problem | ||
| 8/9/2020 | Pending sale | $249,900$189/sqft |
Source: EXIT Real Estate Executives #72705506 Report a problem | ||
| 8/6/2020 | Listed for sale | $249,900$189/sqft |
Source: EXIT Real Estate Executives #72705506 Report a problem | ||
Public tax history
| Year | Property taxes | Tax assessment |
|---|---|---|
| 2025 | $4,451 +3.7% | $311,500 +8.3% |
| 2024 | $4,294 +0.8% | $287,600 +7.2% |
| 2023 | $4,259 +17.7% | $268,200 +34.5% |
| 2022 | $3,617 | $199,400 |
| 2021 | $3,617 +4.2% | $199,400 +3.3% |
| 2020 | $3,472 +0.1% | $193,100 +2.5% |
| 2019 | $3,470 +6.2% | $188,400 +6.3% |
| 2018 | $3,268 +6.8% | $177,200 +6.2% |
| 2017 | $3,061 -0.4% | $166,900 -1.8% |
| 2016 | $3,073 +7.3% | $169,900 +2.4% |
| 2015 | $2,863 +2.4% | $165,900 +2.6% |
| 2014 | $2,796 +2.5% | $161,700 -1% |
| 2013 | $2,729 +1% | $163,400 -2.9% |
| 2012 | $2,701 +3.2% | $168,300 -1.1% |
| 2011 | $2,618 +1.9% | $170,200 -5% |
| 2010 | $2,568 +3% | $179,100 -15.4% |
| 2009 | $2,493 +0.3% | $211,800 -7.1% |
| 2008 | $2,486 +3.5% | $227,900 -1.3% |
| 2007 | $2,403 +14.4% | $230,800 +15.1% |
| 2006 | $2,101 +4.7% | $200,500 +18.4% |
| 2005 | $2,007 +5.2% | $169,400 +3.9% |
| 2004 | $1,908 +17.6% | $163,100 +33.5% |
| 2003 | $1,623 +9.4% | $122,200 +7.8% |
| 2002 | $1,483 +23.3% | $113,400 +25.6% |
| 1999 | $1,203 | $90,300 |
Find assessor info on the county website
Neighborhood: 01501
Nearby homes
- $420,0003 bd2 ba1.3k sqft37 Highland St, Auburn, MA 01501Sold
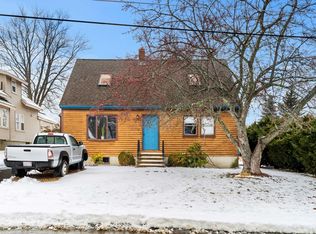
- $383,0002 bd1 ba792 sqft48 Highland St, Auburn, MA 01501Off Market
- $411,3002 bd1 ba936 sqft6 Pearl St, Auburn, MA 01501Off Market
- $404,9003 bd2 ba1.2k sqft35 Highland St, Auburn, MA 01501Off Market
- $303,8002 bd1 ba598 sqft42 Highland St, Auburn, MA 01501Off Market
- $441,3004 bd2 ba1.4k sqft38 Highland St, Auburn, MA 01501Off Market
- $423,2003 bd1 ba1.2k sqft46 Highland St, Auburn, MA 01501Off Market
- $448,7003 bd2 ba1.2k sqft28 Rockland Rd, Auburn, MA 01501Off Market
Nearby schools
GreatSchools rating
- NABryn Mawr Elementary SchoolGrades: K-2Distance: 0.7 mi
- 6/10Auburn Middle SchoolGrades: 6-8Distance: 2.6 mi
- 5/10Auburn Senior High SchoolGrades: PK,9-12Distance: 0.4 mi
Get a cash offer in 3 minutes
Find out how much your home could sell for in as little as 3 minutes with a no-obligation cash offer.
Estimated market value
$391,000
Get a cash offer in 3 minutes
Find out how much your home could sell for in as little as 3 minutes with a no-obligation cash offer.
Estimated market value
$391,000
- Massachusetts
- Worcester County
- Auburn
- 01501
- 41 Highland St
