Welcome home to this Saussy built immaculate home. Once you arrive, you'll know you've found the one. Stunning curb appeal featuring freshly painted siding using SW Rain Refresh paint, and rocking chair front porch. Upon entry, the wonderful hardwood floors still have the same look of when the home was built. From floors, to walls, to ceilings, the thorough care of this home shines through and is obvious. The abundant light really shows off the main floor dining room in the front of the home, with breezeway leading to the kitchen that features a center island, S/S appliances with gas cooking, and quartz tops. Prepare meals while overlooking the family room with gas log fireplace, or the generously sized breakfast area. The main floor primary suite has so much light and overlooks the wonderful private backyard. Upstairs you will find a large bonus room that creates an entertainment space that is away from all of the bedrooms because of it's ''mid floor'' design (although it could also serve as a 4th bedroom). Continuing farther up the stairs are the two additional bedrooms and hall bath. The covered rear porch is large and provides great entertainment options for friends and family. The back yard is very special featuring a host of native plants and trees hand selected by the owner over the years, providing a landscape that makes this rear yard a calming oasis of nature (this is a certified bird friendly habitat). All of this enclosed in a wood privacy fence. A green certified home! There is so much here to see, simply one of the most immaculate move in ready homes you will find.
Sold for $665,000
$665,000
41 Highveld Ave, Chapel Hill, NC 27516
3beds
2,455sqft
Single Family Residence, Residential
Built in 2018
6,098 Square Feet Lot
$655,200 Zestimate®
$271/sqft
$3,346 Estimated rent
Home value
$655,200
$590,000 - $727,000
$3,346/mo
Zestimate® history
Owner options
List your home for rent
$3,346/mo
Rent Zestimate®
Find your next renter with Zillow Rental Manager. Plus, with online applications, you can quickly screen prospective tenants – for free.
$3,346/mo
Rent Zestimate®
Refinance and save
$4,090/mo
Est. payment
Refinancing to a lower rate could help reduce your monthly payments and save thousands over the life of the loan.
$4,090/mo
Est. payment
Explore your selling options
Work with a Zillow partner agent
Leverage their expertise and Zillow's premium Showcase listings to get your home seen by more buyers.
Get startedList with your own agent
Get your home in front of millions of buyers by listing it on Zillow.
Learn how to do itSell it yourself
Take full control of how buyers see your home on Zillow by listing For Sale by Owner (FSBO).
List your homeWhat's special
Gas log fireplaceWood privacy fenceAbundant lightRocking chair front porchLarge bonus roomHardwood floorsFreshly painted siding
Zillow last checked:
Listing updated:
Listed by:
Gene Pitzer 919-624-1321,
Real Broker, LLC - Carolina Collective Realty
Bought with:
Jennifer Spencer, 189567
Spencer Properties
Source: Doorify MLS,MLS#: 10105462
Facts & features
Interior
Bedrooms & bathrooms
- Bedrooms: 3
- Bathrooms: 3
- Full bathrooms: 2
- 1/2 bathrooms: 1
Heating
- Forced Air, Natural Gas
Cooling
- Central Air
Appliances
- Included: Dishwasher, Disposal, Dryer, Gas Range, Microwave, Refrigerator, Tankless Water Heater, Washer
- Laundry: Laundry Room, Main Level
Features
- Bathtub/Shower Combination, Breakfast Bar, Ceiling Fan(s), Double Vanity, Eat-in Kitchen, High Ceilings, High Speed Internet, Kitchen Island, Pantry, Master Downstairs, Quartz Counters, Separate Shower, Smooth Ceilings, Soaking Tub, Storage, Walk-In Closet(s), Wired for Data
- Flooring: Carpet, Ceramic Tile, Hardwood
- Windows: Blinds, Double Pane Windows, Wood Frames
- Basement: Crawl Space
- Number of fireplaces: 1
- Fireplace features: Family Room, Gas Log
Interior area
- Total structure area: 2,455
- Total interior livable area: 2,455 sqft
- Finished area above ground: 2,455
- Finished area below ground: 0
Property
Parking
- Total spaces: 4
- Parking features: Driveway, Garage Faces Front
- Attached garage spaces: 2
- Uncovered spaces: 2
Features
- Levels: Two
- Stories: 2
- Patio & porch: Covered, Deck, Front Porch, Rear Porch
- Exterior features: Fenced Yard, Private Yard, Rain Gutters
- Fencing: Privacy, Wood
- Has view: Yes
- View description: Neighborhood
Lot
- Size: 6,098 Square Feet
- Features: Back Yard, Front Yard, Garden, Many Trees, Native Plants, Private, Wooded
Details
- Parcel number: 0090674
- Special conditions: Conservatorship,Standard
Construction
Type & style
- Home type: SingleFamily
- Architectural style: Arts & Crafts, Craftsman, Transitional
- Property subtype: Single Family Residence, Residential
Materials
- Fiber Cement
- Foundation: Raised
- Roof: Shingle
Condition
- New construction: No
- Year built: 2018
Utilities & green energy
- Sewer: Public Sewer
- Water: Public
- Utilities for property: Cable Available, Electricity Connected, Natural Gas Connected, Sewer Connected, Water Connected, Underground Utilities
Community & HOA
Community
- Subdivision: Briar Chapel
HOA
- Has HOA: Yes
- Amenities included: Park, Pool, Tennis Court(s)
- Services included: Maintenance Grounds, Trash
- HOA fee: $192 monthly
Location
- Region: Chapel Hill
Financial & listing details
- Price per square foot: $271/sqft
- Tax assessed value: $626,986
- Annual tax amount: $3,691
- Date on market: 6/27/2025
- Road surface type: Asphalt
Price history
| Date | Event | Price |
|---|---|---|
| 9/8/2025 | Sold | $665,000$271/sqft |
Source:  Doorify MLS #10105462 Report a problem Doorify MLS #10105462 Report a problem | ||
| 8/8/2025 | Pending sale | $665,000$271/sqft |
Source: Doorify MLS #10105462 Report a problem | ||
| 8/1/2025 | Price change | $665,000-2.9%$271/sqft |
Source: Doorify MLS #10105462 Report a problem | ||
| 7/10/2025 | Listed for sale | $685,000$279/sqft |
Source: Doorify MLS #10105462 Report a problem | ||
| 7/2/2025 | Listing removed | $685,000$279/sqft |
Source: Doorify MLS #10105462 Report a problem | ||
| 6/27/2025 | Listed for sale | $685,000+77.9%$279/sqft |
Source: Doorify MLS #10105462 Report a problem | ||
| 11/29/2018 | Sold | $385,000$157/sqft |
Source: Doorify MLS #2191254 Report a problem | ||
Public tax history
| Year | Property taxes | Tax assessment |
|---|---|---|
| 2025 | $4,558 +19.1% | $626,986 +44.9% |
| 2024 | $3,829 +8.8% | $432,790 |
| 2023 | $3,519 +3.8% | $432,790 |
| 2022 | $3,389 +1.3% | $432,790 |
| 2021 | $3,345 +5.8% | $432,790 +6.5% |
| 2020 | $3,162 +5.7% | $406,377 |
| 2019 | $2,991 +405.1% | $406,377 +401.7% |
| 2017 | $592 | $81,000 +4400% |
| 2016 | $592 | $1,800 |
Find assessor info on the county website
Neighborhood: Briar Chapel
Nearby homes
- $634,7003 bd3 ba2.5k sqft53 Highveld Ave, Chapel Hill, NC 27516Off Market
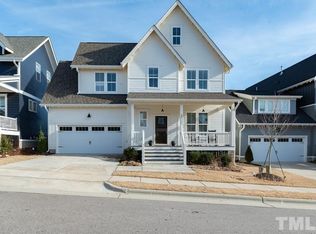
- $793,0004 bd4 ba3.1k sqft29 Highveld Ave, Chapel Hill, NC 27516Sold

- $707,7006 bd4 ba3.1k sqft65 Highveld Ave, Chapel Hill, NC 27516Off Market
- $637,7003 bd3 ba2.4k sqft21 Highveld Ave, Chapel Hill, NC 27516Off Market
- $592,4003 bd2 ba2k sqft48 Landover Cir, Chapel Hill, NC 27516Off Market
- $722,8005 bd4 ba2.9k sqft58 Landover Cir, Chapel Hill, NC 27516Off Market
- $707,7004 bd3 ba2.6k sqft46 Highveld Ave LOT 1293, Chapel Hill, NC 27516Off Market
- $716,4003 bd3 ba2.6k sqft58 Highveld, Chapel Hill, NC 27516Off Market
Nearby schools
GreatSchools rating
- 5/10Chatham Grove ElementaryGrades: PK-5Distance: 0.6 mi
- 6/10Margaret B. Pollard Middle SchoolGrades: 6-8Distance: 0.3 mi
- 6/10Seaforth HighGrades: 9-12Distance: 6.8 mi
Schools provided by the listing agent
- Elementary: Chatham - Chatham Grove
- Middle: Chatham - Margaret B Pollard
- High: Chatham - Seaforth
Source: Doorify MLS. This data may not be complete. We recommend contacting the local school district to confirm school assignments for this home.
Get a cash offer in 3 minutes
Find out how much your home could sell for in as little as 3 minutes with a no-obligation cash offer.
Estimated market value
$655,200
Get a cash offer in 3 minutes
Find out how much your home could sell for in as little as 3 minutes with a no-obligation cash offer.
Estimated market value
$655,200
- North Carolina
- Chatham County
- Chapel Hill
- 27516
- Briar Chapel
- 41 Highveld Ave
Nearby cities
Nearby neighborhoods
Nearby zip codes
Other Chapel Hill Topics
