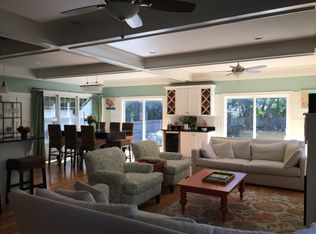
A Stunning 5-Bedroom, 3-Full Bath Village Farmhouse, essentially new const. in 2018/2024, is spectacular inside and out. The front porch is shaded by mature trees and the large perfectly flat back yard is completely private with fenced in yard and beautiful bluestone patio with fire pit and shed. The open floor plan is amazing, with a fire placed living room, a high end luxury kitchen with Wolf, Sub Zero and Bosch appliances, center island, an entertainment bar with wine fridge, separate dining and a great room, all of which walks out to the great yard for kids and adults with amazing privacy and great play space. First floor bedroom and full bath. Upstairs is an exceptional master suite with 2 walk-in closets and spa-like marble bath plus three additional bdrms and hallway bath. Basement playroom, Hardie siding, boiler, architect series roofing, composite trim, natural gas heating, cooling, cooking and fireplace. New garage +addition. Move-in-ready dream home, setting & location
Sold for $1,595,000
Street View
$1,595,000
41 Hill St, Cohasset, MA 02025
5beds
2,798sqft
Single Family Residence
Built in 1916
9,692 Square Feet Lot
$1,659,100 Zestimate®
$570/sqft
$6,460 Estimated rent
Home value
$1,659,100
$1.53M - $1.79M
$6,460/mo
Zestimate® history
Owner options
List your home for rent
$6,460/mo
Rent Zestimate®
Find your next renter with Zillow Rental Manager. Plus, with online applications, you can quickly screen prospective tenants – for free.
$6,460/mo
Rent Zestimate®
Refinance and save
$8,099/mo
Est. payment
Refinancing to a lower rate could help reduce your monthly payments and save thousands over the life of the loan.
$8,099/mo
Est. payment
Explore your selling options
Work with a Zillow partner agent
Leverage their expertise and Zillow's premium Showcase listings to get your home seen by more buyers.
Get startedList with your own agent
Get your home in front of millions of buyers by listing it on Zillow.
Learn how to do itSell it yourself
Take full control of how buyers see your home on Zillow by listing For Sale by Owner (FSBO).
List your homeWhat's special
Front porchHigh end luxury kitchenGreat roomExceptional master suiteBasement playroomSeparate diningSpa-like marble bath
Zillow last checked:
Listing updated:
Listed by:
Tricia Duffey 781-589-8366,
Conway - Scituate 781-545-4100
Bought with:
Anne Fitzgerald
William Raveis R.E. & Home Services
Source: MLS PIN,MLS#: 73363350
Facts & features
Interior
Bedrooms & bathrooms
- Bedrooms: 5
- Bathrooms: 3
- Full bathrooms: 3
- Main level bathrooms: 1
Primary bedroom
- Features: Bathroom - Full, Bathroom - Double Vanity/Sink, Walk-In Closet(s), Flooring - Hardwood
- Level: Second
Bedroom 2
- Features: Closet, Flooring - Hardwood
- Level: Second
Bedroom 3
- Features: Closet, Flooring - Hardwood
- Level: Second
Bedroom 4
- Features: Flooring - Hardwood
- Level: Second
Bedroom 5
- Features: Closet, Flooring - Hardwood
- Level: First
Primary bathroom
- Features: Yes
Bathroom 1
- Features: Bathroom - Full
- Level: Main,First
Bathroom 2
- Features: Bathroom - Full
- Level: Second
Bathroom 3
- Features: Bathroom - Full, Bathroom - Double Vanity/Sink, Bathroom - Tiled With Tub & Shower
- Level: Second
Dining room
- Features: Flooring - Hardwood, Lighting - Pendant
- Level: Main,First
Family room
- Features: Flooring - Hardwood, Deck - Exterior, Slider
- Level: First
Kitchen
- Features: Closet/Cabinets - Custom Built, Flooring - Hardwood, Dining Area, Countertops - Upgraded, Kitchen Island, Open Floorplan, Stainless Steel Appliances, Lighting - Pendant
- Level: Main,First
Living room
- Features: Flooring - Hardwood, Open Floorplan, Recessed Lighting
- Level: First
Heating
- Baseboard, Natural Gas
Cooling
- Central Air
Appliances
- Included: Gas Water Heater, Range, Dishwasher, Refrigerator, Washer, Dryer, Water Treatment, Wine Refrigerator
- Laundry: Second Floor
Features
- Bonus Room
- Flooring: Wood, Tile
- Doors: Storm Door(s)
- Windows: Insulated Windows, Screens
- Basement: Full,Partially Finished,Interior Entry,Bulkhead,Sump Pump
- Number of fireplaces: 1
- Fireplace features: Living Room
Interior area
- Total structure area: 2,798
- Total interior livable area: 2,798 sqft
- Finished area above ground: 2,427
- Finished area below ground: 371
Property
Parking
- Total spaces: 5
- Parking features: Attached, Garage Door Opener, Workshop in Garage, Garage Faces Side, Insulated, Driveway, Paved
- Attached garage spaces: 1
- Uncovered spaces: 4
Accessibility
- Accessibility features: No
Features
- Patio & porch: Porch, Patio
- Exterior features: Porch, Patio, Rain Gutters, Storage, Sprinkler System, Screens, Fenced Yard
- Fencing: Fenced/Enclosed,Fenced
- Has view: Yes
- View description: Water, Ocean
- Has water view: Yes
- Water view: Ocean,Water
- Waterfront features: Ocean, 1 to 2 Mile To Beach, Beach Ownership(Public)
Lot
- Size: 9,692 Square Feet
- Features: Cleared, Level
Details
- Foundation area: 999999
- Parcel number: 63129
- Zoning: res
Construction
Type & style
- Home type: SingleFamily
- Architectural style: Farmhouse
- Property subtype: Single Family Residence
Materials
- Frame
- Foundation: Concrete Perimeter, Stone
- Roof: Shingle
Condition
- Year built: 1916
Utilities & green energy
- Electric: 200+ Amp Service
- Sewer: Public Sewer
- Water: Public
- Utilities for property: for Gas Range, for Gas Oven
Community & HOA
Community
- Features: Public Transportation, Shopping, Pool, Tennis Court(s), Park, Walk/Jog Trails, Golf, Bike Path, Conservation Area, House of Worship, Marina, Public School, T-Station
- Subdivision: Village-Hillside
HOA
- Has HOA: No
Location
- Region: Cohasset
Financial & listing details
- Price per square foot: $570/sqft
- Tax assessed value: $1,142,000
- Annual tax amount: $13,901
- Date on market: 1/12/2026
Price history
| Date | Event | Price |
|---|---|---|
| 7/30/2025 | Sold | $1,595,000-3.3%$570/sqft |
Source: MLS PIN #73363350 Report a problem | ||
| 4/28/2025 | Contingent | $1,650,000$590/sqft |
Source: MLS PIN #73363350 Report a problem | ||
| 4/23/2025 | Listed for sale | $1,650,000+58.7%$590/sqft |
Source: MLS PIN #73363350 Report a problem | ||
| 10/9/2018 | Sold | $1,040,000-1.8%$372/sqft |
Source: Public Record Report a problem | ||
| 9/14/2018 | Pending sale | $1,059,000$378/sqft |
Source: Dean & Hamilton REALTORS� #72360467 Report a problem | ||
| 9/6/2018 | Price change | $1,059,000-3.3%$378/sqft |
Source: Dean & Hamilton REALTORS� #72360467 Report a problem | ||
| 7/11/2018 | Listed for sale | $1,095,000+242.7%$391/sqft |
Source: Dean & Hamilton REALTORS� #72360467 Report a problem | ||
| 10/17/2012 | Sold | $319,500-8.5%$114/sqft |
Source: Public Record Report a problem | ||
| 2/28/2012 | Listed for sale | $349,000$125/sqft |
Source: Atlantic Brokerage Group #71241527 Report a problem | ||
Public tax history
| Year | Property taxes | Tax assessment |
|---|---|---|
| 2025 | $13,920 +0.1% | $1,202,100 +5.2% |
| 2024 | $13,901 +4.5% | $1,142,200 +1.3% |
| 2023 | $13,308 -0.6% | $1,127,800 +5.8% |
| 2022 | $13,384 +2.3% | $1,065,600 +6.2% |
| 2021 | $13,079 +0.5% | $1,003,000 |
| 2020 | $13,009 +65.6% | $1,003,000 +64.7% |
| 2019 | $7,857 +0.9% | $609,100 |
| 2018 | $7,790 +3.8% | $609,100 +6% |
| 2017 | $7,507 +46.6% | $574,800 +44.6% |
| 2016 | $5,120 +1.3% | $397,500 |
| 2015 | $5,052 +2.1% | $397,500 +0.7% |
| 2014 | $4,950 +9% | $394,700 +6% |
| 2013 | $4,543 -0.6% | $372,400 -2.4% |
| 2012 | $4,570 +0.6% | $381,500 -2.6% |
| 2011 | $4,541 +0.7% | $391,800 -2.5% |
| 2010 | $4,508 +0.6% | $401,800 -3.4% |
| 2009 | $4,482 +1.9% | $415,800 +0.2% |
| 2008 | $4,400 +0.9% | $415,100 |
| 2007 | $4,359 +2.2% | $415,100 +5.5% |
| 2006 | $4,267 +3.8% | $393,600 |
| 2005 | $4,109 +17.2% | $393,600 +33.5% |
| 2004 | $3,506 +4% | $294,900 +4.9% |
| 2003 | $3,372 +14% | $281,200 +38.7% |
| 2001 | $2,959 +7% | $202,800 +9.6% |
| 1999 | $2,766 | $185,000 |
Find assessor info on the county website
Neighborhood: 02025
Nearby homes
- $1,769,8004 bd4 ba2.9k sqft45 Hill St, Cohasset, MA 02025Off Market
- $1,453,1003 bd2 ba2.8k sqft47 Hill St, Cohasset, MA 02025Off Market
- $717,100-- bd-- ba-- sqft51 Hill St, Cohasset, MA 02025Off Market
- $1,321,3004 bd3 ba2.8k sqft39 Hill St, Cohasset, MA 02025Off Market
- $1,288,2004 bd2 ba2.1k sqft56 Oak St, Cohasset, MA 02025Off Market
- $1,680,8004 bd3 ba3.7k sqft40 Hill St, Cohasset, MA 02025Off Market
- $1,334,5004 bd4 ba2.6k sqft15 Bancroft Rd, Cohasset, MA 02025Off Market
- $1,800,0004 bd3 ba3.2k sqft27 Bancroft Rd, Cohasset, MA 02025Sold
Nearby schools
GreatSchools rating
- NAOsgood SchoolGrades: PK-2Distance: 0.4 mi
- 9/10Cohasset Middle SchoolGrades: 6-8Distance: 0.3 mi
- 10/10Cohasset High SchoolGrades: 9-12Distance: 0.3 mi
Get a cash offer in 3 minutes
Find out how much your home could sell for in as little as 3 minutes with a no-obligation cash offer.
Estimated market value
$1,659,100
Get a cash offer in 3 minutes
Find out how much your home could sell for in as little as 3 minutes with a no-obligation cash offer.
Estimated market value
$1,659,100
- Massachusetts
- Norfolk County
- Cohasset
- 02025
- 41 Hill St
