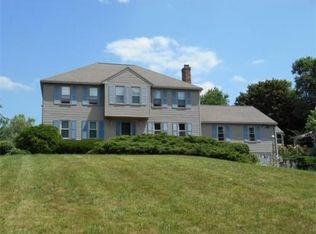
Offered for the first time! Poised atop a private 1.71-acre lot, this beautifully updated residence offers a 360-degree embrace of nature with breathtaking sunset views! Custom floorplan offers warmth & functionality. Envision fireside evenings in the family room and sun-drenched mornings in the breakfast bump-out. Wide plank floors anchor formal living & dining rooms. Kitchen features timeless shaker-style cabinets, peninsula, new stainless appliances. Dedicated mudroom entry with coat storage, powder room and 1st floor laundry. Retreat upstairs to a primary suite designed for serenity, featuring luxury plank flooring and refreshed ensuite. Ample storage in walkup attic. Significant recent investments include all new Harvey windows (2023), garage roof, updated baths, new appliances, septic upgrades. Outside find raised gardens, mature plantings and detached 2 car garage. Nestled on scenic road just moments from Moore St Park and Paxton's town center. Debut open houses Feb 28 & Mar 1.
Sold for $655,000
$655,000
41 Hill St, Paxton, MA 01612
4beds
2,036sqft
Single Family Residence
Built in 1989
1.71 Acres Lot
$672,700 Zestimate®
$322/sqft
$3,581 Estimated rent
Home value
$672,700
$619,000 - $733,000
$3,581/mo
Zestimate® history
Owner options
List your home for rent
$3,581/mo
Rent Zestimate®
Find your next renter with Zillow Rental Manager. Plus, with online applications, you can quickly screen prospective tenants – for free.
$3,581/mo
Rent Zestimate®
Refinance and save
$4,390/mo
Est. payment
Refinancing to a lower rate could help reduce your monthly payments and save thousands over the life of the loan.
$4,390/mo
Est. payment
Explore your selling options
Work with a Zillow partner agent
Leverage their expertise and Zillow's premium Showcase listings to get your home seen by more buyers.
Get startedList with your own agent
Get your home in front of millions of buyers by listing it on Zillow.
Learn how to do itSell it yourself
Take full control of how buyers see your home on Zillow by listing For Sale by Owner (FSBO).
List your homeWhat's special
Nestled on scenic roadPowder roomRefreshed ensuiteBreathtaking sunset viewsMature plantingsRaised gardensNew stainless appliances
Zillow last checked:
Listing updated:
Listed by:
The Icon Group 508-841-5543,
Keller Williams Pinnacle MetroWest 508-754-3020,
Erika Hall 508-887-3192
Bought with:
Samantha Butkiewicus
ERA Key Realty Services- Spenc
Source: MLS PIN,MLS#: 73475454
Facts & features
Interior
Bedrooms & bathrooms
- Bedrooms: 4
- Bathrooms: 3
- Full bathrooms: 2
- 1/2 bathrooms: 1
Primary bedroom
- Features: Bathroom - Full, Walk-In Closet(s), Flooring - Vinyl
- Level: Second
- Area: 270
- Dimensions: 18 x 15
Bedroom 2
- Features: Flooring - Wall to Wall Carpet
- Level: Second
- Area: 132
- Dimensions: 11 x 12
Bedroom 3
- Features: Flooring - Wall to Wall Carpet
- Level: Second
- Area: 180
- Dimensions: 15 x 12
Bedroom 4
- Features: Flooring - Vinyl
- Level: Second
- Area: 120
- Dimensions: 12 x 10
Primary bathroom
- Features: Yes
Bathroom 1
- Features: Bathroom - With Shower Stall, Flooring - Vinyl, Countertops - Upgraded, Cabinets - Upgraded
- Level: Second
Bathroom 2
- Features: Bathroom - Full, Bathroom - With Tub & Shower, Flooring - Vinyl
- Level: Second
Bathroom 3
- Features: Bathroom - Half, Flooring - Stone/Ceramic Tile
- Level: First
Dining room
- Features: Flooring - Wood
- Level: First
- Area: 143
- Dimensions: 11 x 13
Family room
- Features: Flooring - Wood
- Level: First
- Area: 192
- Dimensions: 12 x 16
Kitchen
- Features: Flooring - Hardwood, Recessed Lighting
- Level: First
- Area: 187
- Dimensions: 11 x 17
Living room
- Features: Flooring - Wood
- Level: First
- Area: 180
- Dimensions: 15 x 12
Heating
- Baseboard, Oil
Cooling
- None
Appliances
- Included: Water Heater, Range, Dishwasher, Refrigerator, Washer, Dryer
- Laundry: Flooring - Stone/Ceramic Tile, Electric Dryer Hookup, First Floor, Washer Hookup
Features
- Mud Room
- Flooring: Flooring - Stone/Ceramic Tile
- Doors: Insulated Doors
- Windows: Insulated Windows
- Basement: Full,Bulkhead
- Number of fireplaces: 1
- Fireplace features: Family Room
Interior area
- Total structure area: 2,036
- Total interior livable area: 2,036 sqft
- Finished area above ground: 2,036
- Finished area below ground: 0
Property
Parking
- Total spaces: 10
- Parking features: Detached, Garage Door Opener, Garage Faces Side, Paved Drive, Off Street, Paved
- Garage spaces: 2
- Uncovered spaces: 8
Features
- Patio & porch: Deck
- Exterior features: Deck, Rain Gutters, Garden, Stone Wall
- Has view: Yes
- View description: Scenic View(s)
Lot
- Size: 1.71 Acres
Details
- Parcel number: M:00014 L:00021,3216616
- Zoning: OR4
Construction
Type & style
- Home type: SingleFamily
- Architectural style: Colonial
- Property subtype: Single Family Residence
Materials
- Foundation: Concrete Perimeter
Condition
- Year built: 1989
Utilities & green energy
- Electric: Circuit Breakers
- Sewer: Private Sewer
- Water: Private
- Utilities for property: for Electric Range, for Electric Dryer, Washer Hookup
Community & HOA
HOA
- Has HOA: No
Location
- Region: Paxton
Financial & listing details
- Price per square foot: $322/sqft
- Tax assessed value: $478,300
- Annual tax amount: $7,050
- Date on market: 3/18/2026
- Exclusions: Swingset Play Structure Does Not Convey; Will Be Removed Prior To Closing. Wardrobe In Br4 Stays.
- Road surface type: Paved
Price history
| Date | Event | Price |
|---|---|---|
| 4/9/2026 | Sold | $655,000+0.8%$322/sqft |
Source: MLS PIN #73475454 Report a problem | ||
| 3/7/2026 | Contingent | $650,000$319/sqft |
Source: MLS PIN #73475454 Report a problem | ||
| 2/27/2026 | Listed for sale | $650,000$319/sqft |
Source: MLS PIN #73475454 Report a problem | ||
Public tax history
| Year | Property taxes | Tax assessment |
|---|---|---|
| 2025 | $7,050 -1.7% | $478,300 +7.2% |
| 2024 | $7,170 +0.8% | $446,200 +10.3% |
| 2023 | $7,111 +4.8% | $404,500 +13.1% |
| 2022 | $6,787 +5.7% | $357,600 +9.9% |
| 2021 | $6,420 +2.7% | $325,400 +2.6% |
| 2020 | $6,254 +2.5% | $317,000 +2.5% |
| 2019 | $6,104 +2.2% | $309,200 +5.8% |
| 2018 | $5,970 +3.4% | $292,200 +3.2% |
| 2017 | $5,774 +1.6% | $283,200 +2.6% |
| 2016 | $5,685 +1.6% | $276,100 +2.6% |
| 2015 | $5,593 +3.1% | $269,000 +1.7% |
| 2014 | $5,425 -0.9% | $264,500 -7.1% |
| 2013 | $5,474 +5.4% | $284,800 -0.4% |
| 2012 | $5,192 +2.5% | $285,900 -3.8% |
| 2011 | $5,063 -0.6% | $297,300 -4.9% |
| 2010 | $5,095 +16.2% | $312,600 -5.5% |
| 2009 | $4,386 +1.4% | $330,800 -8.8% |
| 2008 | $4,325 +4.4% | $362,800 |
| 2007 | $4,143 +3.5% | $362,800 +12.5% |
| 2006 | $4,002 -2.7% | $322,500 +0.8% |
| 2005 | $4,111 +4.4% | $319,900 +4.4% |
| 2004 | $3,939 +9.3% | $306,500 +52.1% |
| 2003 | $3,605 +7.6% | $201,500 |
| 2002 | $3,351 +0.4% | $201,500 +18.9% |
| 2000 | $3,339 | $169,500 |
Find assessor info on the county website
Neighborhood: 01612
Nearby homes
- $803,1004 bd3 ba4.3k sqft39 Hill St, Paxton, MA 01612Off Market
- $698,3003 bd3 ba2.8k sqft43 Hill St, Paxton, MA 01612Off Market
- $117,100-- bd-- ba-- sqftHill St, Paxton, MA 01612Off Market
- $696,3004 bd1 ba2.6k sqft1116 Whittemore St, Leicester, MA 01524Off Market
- $621,0003 bd2 ba2.6k sqft1120 Whittemore St, Leicester, MA 01524Off Market
- $620,4003 bd2 ba3.3k sqft1118 Whittemore St, Leicester, MA 01524Off Market
- $531,3003 bd1 ba1.4k sqft1108 Whittemore St, Leicester, MA 01524Off Market
- $599,1003 bd3 ba2.5k sqft1114 Whittemore St, Leicester, MA 01524Off Market
Nearby schools
GreatSchools rating
- 7/10Paxton Center SchoolGrades: K-8Distance: 2 mi
- 7/10Wachusett Regional High SchoolGrades: 9-12Distance: 5.8 mi
Schools provided by the listing agent
- Elementary: Paxton Center
- Middle: Paxton Center
- High: Wachusett
Source: MLS PIN. This data may not be complete. We recommend contacting the local school district to confirm school assignments for this home.
Get a cash offer in 3 minutes
Find out how much your home could sell for in as little as 3 minutes with a no-obligation cash offer.
Estimated market value
$672,700
Get a cash offer in 3 minutes
Find out how much your home could sell for in as little as 3 minutes with a no-obligation cash offer.
Estimated market value
$672,700
- Massachusetts
- Worcester County
- Paxton
- 01612
- 41 Hill St
