This picture-perfect Cape is packed with charm and comfort, making it the ideal fit for downsizers or first-time buyers. Set in a quiet, sought-after neighborhood, the home greets you with classic curb appeal and a charming stone courtyard - just the spot for sipping morning coffee or unwinding after a long day. Inside, sunlight pours through big bay windows, hardwood floors stretch throughout, and a cozy wood burning fireplace adds warmth and character to the main living spaces. The layout is both inviting and practical, featuring 3 bedrooms and 1.5 baths, along with a bright sunroom where you'll love soaking in the natural light. French doors open to a brand-new stone paver patio, where your private backyard oasis awaits. Whether it's summer BBQs, fall nights around the firepit, or simply enjoying your own outdoor retreat, this yard is ready for gatherings big or small. With thoughtful updates including a brand-new driveway, newer furnace, newer water heater, a new dishwasher, and energy-saving solar panels, this home blends classic character with modern convenience. Add in the unbeatable location near Huntington Center, shopping, restaurants, and schools, and you may have found the ONE. HIGHEST AND BEST DUE BY 6PM, THURSDAY 28TH. DECISION TO BE MADE BY FRIDAY.
Sold for $540,000
$540,000
41 Hilltop Drive, Shelton, CT 06484
3beds
1,712sqft
Single Family Residence
Built in 1958
0.39 Acres Lot
$576,900 Zestimate®
$315/sqft
$3,705 Estimated rent
Home value
$576,900
$519,000 - $640,000
$3,705/mo
Zestimate® history
Owner options
List your home for rent
$3,705/mo
Rent Zestimate®
Find your next renter with Zillow Rental Manager. Plus, with online applications, you can quickly screen prospective tenants – for free.
$3,705/mo
Rent Zestimate®
Refinance and save
$3,739/mo
Est. payment
Refinancing to a lower rate could help reduce your monthly payments and save thousands over the life of the loan.
$3,739/mo
Est. payment
Explore your selling options
Work with a Zillow partner agent
Leverage their expertise and Zillow's premium Showcase listings to get your home seen by more buyers.
Get startedList with your own agent
Get your home in front of millions of buyers by listing it on Zillow.
Learn how to do itSell it yourself
Take full control of how buyers see your home on Zillow by listing For Sale by Owner (FSBO).
List your homeWhat's special
Cozy wood burning fireplaceBright sunroomCharming stone courtyardClassic curb appealHardwood floorsBrand-new stone paver patioPrivate backyard oasis
Zillow last checked:
Listing updated:
Listed by:
Chris S. Bacoulis 203-767-1857,
Realty ONE Group Connect 203-590-1111
Bought with:
Jeff Grossarth, RES.0790370
Realty ONE Group Connect
Source: Smart MLS,MLS#: 24120551
Facts & features
Interior
Bedrooms & bathrooms
- Bedrooms: 3
- Bathrooms: 2
- Full bathrooms: 1
- 1/2 bathrooms: 1
Primary bedroom
- Features: Ceiling Fan(s), Hardwood Floor
- Level: Upper
- Area: 144 Square Feet
- Dimensions: 8 x 18
Bedroom
- Features: Ceiling Fan(s), Hardwood Floor
- Level: Upper
- Area: 126 Square Feet
- Dimensions: 14 x 9
Bedroom
- Features: Ceiling Fan(s), Hardwood Floor
- Level: Upper
- Area: 121 Square Feet
- Dimensions: 11 x 11
Dining room
- Features: Bay/Bow Window, Ceiling Fan(s), Hardwood Floor
- Level: Main
- Area: 156 Square Feet
- Dimensions: 13 x 12
Family room
- Features: Bay/Bow Window, Bookcases, Built-in Features, Fireplace, Hardwood Floor
- Level: Main
- Area: 255 Square Feet
- Dimensions: 17 x 15
Kitchen
- Features: Granite Counters, Partial Bath, Tile Floor
- Level: Main
- Area: 132 Square Feet
- Dimensions: 11 x 12
Sun room
- Features: Beamed Ceilings, Ceiling Fan(s), French Doors, Laminate Floor
- Level: Main
- Area: 462 Square Feet
- Dimensions: 22 x 21
Heating
- Forced Air, Zoned, Oil
Cooling
- Ceiling Fan(s), Central Air
Appliances
- Included: Oven/Range, Refrigerator, Dishwasher, Washer, Dryer, Electric Water Heater, Water Heater
- Laundry: Lower Level
Features
- Wired for Data, Central Vacuum
- Basement: Full,Unfinished,Sump Pump,Storage Space,Hatchway Access,Interior Entry
- Attic: None
- Number of fireplaces: 1
Interior area
- Total structure area: 1,712
- Total interior livable area: 1,712 sqft
- Finished area above ground: 1,712
Property
Parking
- Total spaces: 6
- Parking features: Attached, Paved, Off Street, Driveway, Private, Asphalt
- Attached garage spaces: 2
- Has uncovered spaces: Yes
Features
- Patio & porch: Patio
- Exterior features: Rain Gutters, Lighting
Lot
- Size: 0.39 Acres
- Features: Level
Details
- Parcel number: 292548
- Zoning: R-1
Construction
Type & style
- Home type: SingleFamily
- Architectural style: Cape Cod
- Property subtype: Single Family Residence
Materials
- Vinyl Siding, Stone
- Foundation: Concrete Perimeter, Stone
- Roof: Asphalt
Condition
- New construction: No
- Year built: 1958
Utilities & green energy
- Sewer: Public Sewer
- Water: Public
Green energy
- Energy generation: Solar
Community & HOA
HOA
- Has HOA: No
Location
- Region: Shelton
Financial & listing details
- Price per square foot: $315/sqft
- Tax assessed value: $208,460
- Annual tax amount: $3,923
- Date on market: 8/22/2025
Price history
| Date | Event | Price |
|---|---|---|
| 10/10/2025 | Sold | $540,000+8.2%$315/sqft |
Source:  Smart MLS #24120551 Report a problem Smart MLS #24120551 Report a problem | ||
| 10/6/2025 | Pending sale | $499,000$291/sqft |
Source: Smart MLS #24120551 Report a problem | ||
| 8/22/2025 | Listed for sale | $499,000+42.6%$291/sqft |
Source: Smart MLS #24120551 Report a problem | ||
| 12/2/2020 | Sold | $349,980+25.4%$204/sqft |
Source: Public Record Report a problem | ||
| 6/24/2015 | Sold | $279,000-5.4%$163/sqft |
Source: Smart MLS #99095733 Report a problem | ||
| 5/5/2015 | Pending sale | $294,950$172/sqft |
Source: The Higgins Group #V10027462 Report a problem | ||
| 4/17/2015 | Price change | $294,950-1.7%$172/sqft |
Source: The Higgins Group #V10027462 Report a problem | ||
| 3/14/2015 | Listed for sale | $299,950$175/sqft |
Source: Higgins Group Real Estate #99095733 Report a problem | ||
Public tax history
| Year | Property taxes | Tax assessment |
|---|---|---|
| 2025 | $3,923 -1.9% | $208,460 |
| 2024 | $3,998 +9.8% | $208,460 |
| 2023 | $3,642 | $208,460 |
| 2022 | $3,642 -5.4% | $208,460 +19.4% |
| 2021 | $3,848 -1.7% | $174,650 |
| 2020 | $3,916 | $174,650 |
| 2019 | $3,916 +1.2% | $174,650 |
| 2017 | $3,869 +3% | $174,650 +3.8% |
| 2015 | $3,754 +0% | $168,280 |
| 2014 | $3,754 | $168,280 |
| 2013 | $3,754 -0.4% | $168,280 |
| 2012 | $3,769 -9.4% | $168,280 -24.9% |
| 2011 | $4,158 -0.2% | $223,930 |
| 2010 | $4,167 | $223,930 |
| 2009 | $4,167 | $223,930 |
| 2008 | $4,167 +6.5% | $223,930 |
| 2007 | $3,912 +9.5% | $223,930 +52.3% |
| 2006 | $3,574 +4.9% | $147,000 +1.7% |
| 2005 | $3,408 +3.8% | $144,480 |
| 2004 | $3,284 +8.8% | $144,480 |
| 2003 | $3,018 +18.8% | $144,480 +37.2% |
| 1997 | $2,540 | $105,280 |
Find assessor info on the county website
Neighborhood: 06484
Nearby homes
- $471,7003 bd1 ba1.3k sqft49 Hilltop Dr, Shelton, CT 06484Off Market
- $602,0003 bd2 ba2.4k sqft19 Meadowridge Dr, Shelton, CT 06484Sold
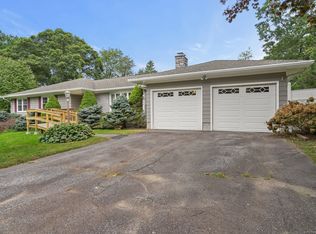
- $837,3005 bd3 ba2.9k sqft40 Hilltop Dr, Shelton, CT 06484Off Market
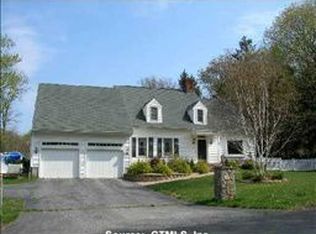
- $630,0004 bd2 ba1.8k sqft35 Hilltop Dr, Shelton, CT 06484Off Market
- $545,8003 bd2 ba1.4k sqft23 Meadowridge Dr, Shelton, CT 06484Off Market
- $562,0003 bd2 ba1.8k sqft15 Meadowridge Dr, Shelton, CT 06484Off Market
- $540,0003 bd3 ba1.5k sqft48 Hilltop Dr, Shelton, CT 06484Off Market
- $699,8004 bd2 ba2k sqft33 Hilltop Dr, Shelton, CT 06484Off Market
Nearby schools
GreatSchools rating
- 8/10Elizabeth Shelton SchoolGrades: K-4Distance: 1.1 mi
- 4/10Intermediate SchoolGrades: 7-8Distance: 1.1 mi
- 7/10Shelton High SchoolGrades: 9-12Distance: 0.7 mi
Schools provided by the listing agent
- Elementary: Elizabeth Shelton
- Middle: Shelton,Perry Hill
- High: Shelton
Source: Smart MLS. This data may not be complete. We recommend contacting the local school district to confirm school assignments for this home.


Get pre-qualified for a loan
At Zillow Home Loans, we can pre-qualify you in as little as 5 minutes with no impact to your credit score.An equal housing lender. NMLS #10287.
Sell for more on Zillow
Get a Zillow Showcase℠ listing at no additional cost and you could sell for .
$576,900
2% more
+$11,538
With Zillow Showcase(estimated)
$588,438
- Connecticut
- Fairfield County
- Shelton
- 06484
- 41 Hilltop Drive
Nearby cities
Nearby zip codes
Other Shelton Topics
