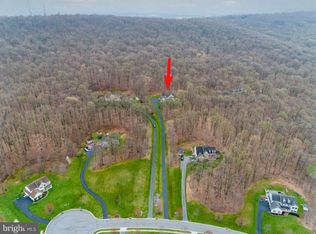
Welcome to 41 Hillview Road, one of the largest homes in the Chester County section of Pennwood Farms South. Secluded on 2.43 wooded acres, this spectacular Home features 7 Bedrooms and 6 Full Bathrooms on 3 levels, perfect for multi-generational living, au pair quarters, college age retreat, guests and/or home office accommodations. The Main Level features an impressive Two Story Entrance; Formal Parlor; Formal Dining Room; Fireside Family Room; massive Chef's Kitchen with double ovens, soapstone Island, Breakfast Room and Rear Staircase to the Second Level; Sunroom with sliders to the Patio; Study with wet bar area adjacent to the multi-windowed Grand Room with Full Bath that could serve as an Office or First Floor Bedroom Suite; Laundry; and access to the oversized 3 Car Garage. The Second Level features a huge Owner's Suite complete with an updated Spa-like private Bath with free standing Soaking Tub, walk-in closet and a separate attached Sitting/Workout/Nursery Room; Princess Suite with Private Bath; Prince Suite with walk-in closet and Private Bath; and Two additional generously sized Bedrooms served by the Hall Bath. The walk-up Lower Level is partially finished with Two Bedrooms with egress windows; a Full Bath; Family Room with gas Fireplace; Unfinished space perfect for Workout/Gaming/Music Rooms; Storage space and Utilities including recently updated dual-zoned HVAC system. Outside features the Crushed Stone Patio with elegant Shade Sails (see Professional Pool Design ideas in Photos); huge private Hot Tub with integrated Swim Spa; Outdoor Shower; and large multi-car Parking Area leading to the oversized Three Car Garage. Lower Chester County Taxes; close to Route 23, the PA Turnpike and to the Historic Villages and Towns of Chester, Berks and Lancaster Counties; with easy access to all of the historic sites, shopping, entertainment, restaurants, recreation, sports venues, educational and medical facilities, and transportation hubs of the Reading, King of Prussia, Harrisburg, Lancaster and Philadelphia metropolitan areas; and even an easy drive to the Pocono mountains or New Jersey and/or Delaware shore points.
Sold for $850,000
Zillow last checked:
Listing updated:
Bought with:
Angela Morgan, RS356309
Realty One Group Restore
Source: Bright MLS,MLS#: PACT2095668
Price history
| Date | Event | Price |
|---|---|---|
| 9/23/2025 | Sold | $850,000-1.7%$147/sqft |
Source:  Bright MLS #PACT2095668 Report a problem Bright MLS #PACT2095668 Report a problem | ||
| 8/23/2025 | Pending sale | $865,000$150/sqft |
Source: Bright MLS #PACT2095668 Report a problem | ||
| 8/12/2025 | Contingent | $865,000$150/sqft |
Source: Bright MLS #PACT2095668 Report a problem | ||
| 8/2/2025 | Price change | $865,000-3.9%$150/sqft |
Source: Bright MLS #PACT2095668 Report a problem | ||
| 4/30/2025 | Listed for sale | $900,000+100%$156/sqft |
Source: Bright MLS #PACT2095668 Report a problem | ||
| 1/31/2011 | Sold | $450,000-7.2%$78/sqft |
Source: Public Record Report a problem | ||
| 10/29/2010 | Listing removed | $485,000$84/sqft |
Source: RE/MAX of Reading #5776576 Report a problem | ||
| 10/23/2010 | Price change | $485,000-2%$84/sqft |
Source: RE/MAX of Reading #5776576 Report a problem | ||
| 9/24/2010 | Listed for sale | $495,000-8.2%$86/sqft |
Source: RE/MAX of Reading #5776576 Report a problem | ||
| 8/17/2010 | Listing removed | $539,500$94/sqft |
Source: Keller Williams Realty Elite #5660545 Report a problem | ||
| 6/26/2010 | Price change | $539,500-0.9%$94/sqft |
Source: Keller Williams Realty Elite #5660545 Report a problem | ||
| 4/25/2010 | Price change | $544,500-2.7%$94/sqft |
Source: Keller Williams Realty Elite #5660545 Report a problem | ||
| 3/15/2010 | Price change | $559,500-1.8%$97/sqft |
Source: Keller Williams Realty Elite #5660545 Report a problem | ||
| 2/4/2010 | Price change | $569,500-2.6%$99/sqft |
Source: Keller Williams Realty Elite #5660545 Report a problem | ||
| 10/4/2009 | Price change | $584,500-2.6%$101/sqft |
Source: Keller Williams Realty Elite #5660545 Report a problem | ||
| 8/30/2009 | Price change | $599,900-4.8%$104/sqft |
Source: Keller Williams Realty Elite #5660545 Report a problem | ||
| 7/19/2009 | Listed for sale | $629,900+5.5%$109/sqft |
Source: Keller Williams Realty Elite #5660545 Report a problem | ||
| 12/27/2006 | Sold | $596,880$103/sqft |
Source: Public Record Report a problem | ||
Get a cash offer in 3 minutes
Find out how much your home could sell for in as little as 3 minutes with a no-obligation cash offer.
Estimated market value
$884,200
