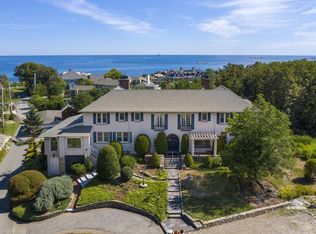
Experience the rare opportunity to own a timeless Cohasset Coastal Estate with sweeping Ocean Views and access to 2 Private Beaches. Originally built in 1890, this beautifully updated home has been thoughtfully renovated to preserve its architectural heritage while embracing todays sought after open concept design where the rooms seamlessly connect creating an ideal setting for both everyday living and grand entertaining. The expansive 6500+ sq ft floor plan includes 5 generous bedrooms, 4.5 baths, a Gourmet Kitchen and a sun-drenched Au Pair or In Law Suite. Large windows frame breathtaking Ocean Views bringing the beauty of the ocean into your home. Whether you are enjoying your morning coffee on one of the multiple outside decks overlooking Minot's Light or hosting a summer gathering, you will feel like you are on a permanent vacation! Designed for modern comfort, with many recent updates, this one-of-a-kind home creates a truly rare offering for those seeking luxury, privacy and a unique coastal lifestyle. A private fenced in backyard and 4 car garage are two bonuses. Appointment required.
For sale
Price cut: $250K (9/24)
$4,745,000
41 Hobart Ln, Cohasset, MA 02025
5beds
6,553sqft
Single Family Residence
Built in 1890
0.57 Acres Lot
$4,476,800 Zestimate®
$724/sqft
$-- HOA
What's special
Open concept designBeautifully updated homeSweeping ocean viewsPrivate fenced in backyardGourmet kitchenDesigned for modern comfort
- 78 days
- 1,524
- 52
Zillow last checked:
Listing updated:
Listed by:
Janice Crowley 781-248-3007,
Coastal Countryside Properties 781-248-3007,
Janice Crowley 781-248-3007
Source: MLS PIN,MLS#: 73553568
Facts & features
Interior
Bedrooms & bathrooms
- Bedrooms: 5
- Bathrooms: 5
- Full bathrooms: 4
- 1/2 bathrooms: 1
Primary bedroom
- Features: Bathroom - Full, Walk-In Closet(s), Flooring - Hardwood, Flooring - Stone/Ceramic Tile, French Doors, Deck - Exterior, Double Vanity, Remodeled
- Level: Second
- Area: 384
- Dimensions: 24 x 16
Bedroom 2
- Features: Walk-In Closet(s), Flooring - Wall to Wall Carpet
- Level: Second
- Area: 168
- Dimensions: 14 x 12
Bedroom 3
- Features: Flooring - Hardwood, Balcony - Exterior, Cable Hookup
- Level: Second
- Area: 224
- Dimensions: 16 x 14
Bedroom 4
- Features: Flooring - Hardwood
- Level: Second
- Area: 154
- Dimensions: 14 x 11
Bedroom 5
- Level: Basement
Primary bathroom
- Features: Yes
Dining room
- Features: Flooring - Hardwood, Window(s) - Picture, Open Floorplan, Lighting - Pendant
- Level: First
- Area: 391
- Dimensions: 23 x 17
Family room
- Features: Flooring - Hardwood, Window(s) - Bay/Bow/Box, Cable Hookup, Open Floorplan, Remodeled
- Level: Main,First
- Area: 903
- Dimensions: 43 x 21
Kitchen
- Features: Flooring - Hardwood, Window(s) - Bay/Bow/Box, Dining Area, Pantry, Countertops - Stone/Granite/Solid, Countertops - Upgraded, Kitchen Island, Remodeled, Stainless Steel Appliances, Wine Chiller, Gas Stove, Lighting - Pendant
- Level: Main,First
- Area: 400
- Dimensions: 20 x 20
Living room
- Features: Closet/Cabinets - Custom Built, Flooring - Hardwood, Balcony / Deck, French Doors, Open Floorplan, Remodeled, Decorative Molding
- Level: First
- Area: 800
- Dimensions: 32 x 25
Office
- Features: Flooring - Hardwood, Window(s) - Picture, High Speed Internet Hookup, Remodeled
- Level: Main
- Area: 264
- Dimensions: 24 x 11
Heating
- Central, Forced Air, Electric Baseboard, Natural Gas, Electric, Ductless, Fireplace
Cooling
- Central Air
Appliances
- Included: Gas Water Heater, Range, Dishwasher, Microwave, Refrigerator, Freezer
- Laundry: Second Floor
Features
- Window Seat, Bathroom - Full, Lighting - Overhead, High Speed Internet Hookup, Study, Inlaw Apt., Home Office-Separate Entry, Sitting Room
- Flooring: Wood, Tile, Carpet, Hardwood, Engineered Hardwood, Flooring - Hardwood, Flooring - Engineered Hardwood
- Doors: French Doors
- Windows: Bay/Bow/Box, Picture
- Basement: Full,Partially Finished,Walk-Out Access,Garage Access,Sump Pump
- Number of fireplaces: 4
- Fireplace features: Living Room
Interior area
- Total structure area: 6,553
- Total interior livable area: 6,553 sqft
- Finished area above ground: 6,134
- Finished area below ground: 419
Property
Parking
- Total spaces: 12
- Parking features: Attached, Garage Door Opener, Paved Drive, Off Street, Paved
- Attached garage spaces: 4
- Uncovered spaces: 8
Features
- Patio & porch: Porch, Deck
- Exterior features: Porch, Deck, Balcony, Professional Landscaping, Fenced Yard
- Fencing: Fenced
- Has view: Yes
- View description: Water, Ocean, Private Water View
- Has water view: Yes
- Water view: Ocean,Private,Water
- Waterfront features: Ocean, Walk to, 0 to 1/10 Mile To Beach, Beach Ownership(Private)
Lot
- Size: 0.57 Acres
- Features: Corner Lot, Easements
Details
- Parcel number: M:F3 B:29 L:050,62714
- Zoning: RC
Construction
Type & style
- Home type: SingleFamily
- Architectural style: Colonial,Shingle,Carriage House
- Property subtype: Single Family Residence
Materials
- Foundation: Concrete Perimeter, Stone, Slab
- Roof: Shingle
Condition
- Remodeled
- Year built: 1890
Utilities & green energy
- Sewer: Public Sewer
- Water: Public
- Utilities for property: for Gas Range
Community & HOA
Community
- Features: Public Transportation, Shopping, Pool, Tennis Court(s), Walk/Jog Trails, Medical Facility, Bike Path, Highway Access
HOA
- Has HOA: No
Location
- Region: Cohasset
Financial & listing details
- Price per square foot: $724/sqft
- Tax assessed value: $3,042,800
- Annual tax amount: $35,236
- Date on market: 7/23/2026
Estimated market value
$4,476,800
$4.25M - $4.70M
Not available
Price history
| Date | Event | Price |
|---|---|---|
| 9/24/2026 | Price change | $4,745,000-5%$724/sqft |
Source: MLS PIN #73553568 Report a problem | ||
| 7/22/2026 | Listed for sale | $4,995,000+74.7%$762/sqft |
Source: MLS PIN #73553568 Report a problem | ||
| 7/24/2018 | Sold | $2,860,000-10.3%$436/sqft |
Source: Public Record Report a problem | ||
| 5/30/2018 | Pending sale | $3,190,000$487/sqft |
Source: Coldwell Banker Residential Brokerage - Cohasset #72307644 Report a problem | ||
| 4/12/2018 | Listed for sale | $3,190,000-5.9%$487/sqft |
Source: Coldwell Banker Residential Brokerage - Cohasset #72307644 Report a problem | ||
| 6/21/2017 | Listing removed | $3,390,000$517/sqft |
Source: Coldwell Banker Residential Brokerage - Cohasset #72152619 Report a problem | ||
| 4/26/2017 | Listed for sale | $3,390,000$517/sqft |
Source: Coldwell Banker Residential Brokerage - Cohasset #72152619 Report a problem | ||
| 12/24/2016 | Listing removed | $3,390,000$517/sqft |
Source: Coldwell Banker Residential Brokerage - Cohasset #72015577 Report a problem | ||
| 6/2/2016 | Listed for sale | $3,390,000+111.9%$517/sqft |
Source: Coldwell Banker Residential Brokerage - Cohasset #72015577 Report a problem | ||
| 5/31/2002 | Sold | $1,600,000$244/sqft |
Source: Public Record Report a problem | ||
Public tax history
| Year | Property taxes | Tax assessment |
|---|---|---|
| 2025 | $35,236 -9.2% | $3,042,800 -4.6% |
| 2024 | $38,827 +10.4% | $3,190,400 +7% |
| 2023 | $35,185 +0.8% | $2,981,800 +7.2% |
| 2022 | $34,921 -0.5% | $2,780,300 +3.3% |
| 2021 | $35,084 +0.5% | $2,690,500 |
| 2020 | $34,896 +29.3% | $2,690,500 +28.6% |
| 2019 | $26,984 +0.9% | $2,091,800 |
| 2018 | $26,754 -2.1% | $2,091,800 0% |
| 2017 | $27,325 +1.4% | $2,092,300 |
| 2016 | $26,949 +1.3% | $2,092,300 |
| 2015 | $26,593 +1.4% | $2,092,300 |
| 2014 | $26,237 +2.8% | $2,092,300 |
| 2013 | $25,526 +2.1% | $2,092,300 +0.3% |
| 2012 | $24,991 +3.4% | $2,086,100 |
| 2011 | $24,178 -1.3% | $2,086,100 -4.4% |
| 2010 | $24,491 +12% | $2,182,800 +7.7% |
| 2009 | $21,858 +2% | $2,027,600 +0.3% |
| 2008 | $21,439 +10.8% | $2,022,500 +9.8% |
| 2007 | $19,345 +6.7% | $1,842,400 +10.1% |
| 2006 | $18,136 +3.8% | $1,673,100 |
| 2005 | $17,467 -2.8% | $1,673,100 +10.7% |
| 2004 | $17,975 | $1,511,800 |
Find assessor info on the county website
Monthly payment
Est. payment
Payment breakdown
Explore the cost of this home by adjusting the details. Changes won't be saved.Climate risks
Neighborhood: 02025
Nearby schools
Schools provided by the listing agent
- Elementary: Joseph Osgood
- Middle: Deer Hill
- High: Cohasset Jr/Sr High
Source: MLS PIN. This data may not be complete. We recommend contacting the local school district to confirm school assignments for this home.