Skip main navigation
Pending
  • $525,000

    41 Hogsback Road, Greenwich, NY 12834

    5beds
    1,850sqft
    Loading
    Single Family Residence, Residential
    Built in 1975
    3.8 Acres Lot
    $521,000 Zestimate®
    $284/sqft
    $-- HOA

    What's special

    Open conceptSpacious deckApple and pear trees
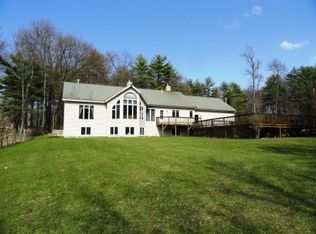
    Beautiful, well maintained custom home with open concept, floor to ceiling stone fireplace. Spacious deck that has scenic views of the Saratoga Monument and the Adirondack Mountains. Bonus room over the large heated garage. This house boasts of 2 fully functioning kitchens, the second in the basement which could also serve as an in-law apartment. Apple and pear trees, and blueberry bushes are on the sprawling lawn. Large above ground pool included in the sale. Woodstove and Electric heat the basement. Propane forced hot air heats the main floor. Propane tank is owned by the homeowner and will stay with the house Please understand this family has 4 children so there may be some clutter noted during showings. Touch up painting, and carpets will be shampooed prior to closing Total square footage is 3600 square feet. 1800 up and 1800 down
    24 days
    |
    1,213
    |
    47
    |

    Zillow last checked:

    Listing updated:

    Listed by:

    Howard Hanna Capital Inc 518-798-3636,

    Constance Tucker 518-223-2925

    Source: Global MLS,MLS#: 202621892MLS Logo

      Facts & features

      Interior

      Bedrooms & bathrooms
      • Bedrooms: 5
      • Bathrooms: 3
      • Full bathrooms: 3
      Primary bedroom
      • Level: First
      Bedroom
      • Level: First
      Bedroom
      • Level: First
      Bedroom
      • Level: Basement
      Bedroom
      • Level: Basement
      Primary bathroom
      • Level: First
      Full bathroom
      • Level: First
      Full bathroom
      • Level: Basement
      Dining room
      • Level: First
      Family room
      • Level: Basement
      Great room
      • Level: First
      Kitchen
      • Level: First
      Kitchen
      • Level: Basement
      Heating
      • Electric, Forced Air, Propane, Wood Stove
      Cooling
      • Central Air
      Appliances
      • Included: Dishwasher, Electric Oven, Gas Water Heater, Microwave, Refrigerator, Washer/Dryer, Water Purifier
      • Laundry: In Basement, Laundry Room
      Features
      • Grinder Pump, High Speed Internet, Ceiling Fan(s), Solid Surface Counters, Vaulted Ceiling(s), Cathedral Ceiling(s), Kitchen Island, Built-in Features
      • Flooring: Tile, Wood, Carpet, Hardwood, Linoleum
      • Doors: ENERGY STAR Qualified Doors, Sliding Doors
      • Windows: ENERGY STAR Qualified Windows
      • Basement: Exterior Entry,Finished,Full,Heated,Interior Entry,Walk-Out Access,Wood Stove
      • Number of fireplaces: 1
      • Fireplace features: Wood Burning Stove, Family Room
      Interior area
      • Total structure area: 1,850
      • Total interior livable area: 1,850 sqft
      • Finished area above ground: 1,850
      • Finished area below ground: 1,850

      Property

      Parking
      • Total spaces: 10
      • Parking features: Paved, Detached, Driveway
      • Garage spaces: 2
      • Has uncovered spaces: Yes
      Features
      • Patio & porch: Deck
      • Exterior features: Garden
      • Pool features: Above Ground
      • Has view: Yes
      • View description: Other, Mountain(s)
      Lot
      • Size: 3.8 Acres
      • Features: Road Frontage, Cleared
      Details
      • Additional structures: Garage(s)
      • Parcel number: 532689 227.12
      • Zoning description: Single Residence
      • Special conditions: Standard
      • Other equipment: Fuel Tank(s), Grinder Pump

      Construction

      Type & style
      • Home type: SingleFamily
      • Architectural style: Ranch
      • Property subtype: Single Family Residence, Residential
      Materials
      • Vinyl Siding
      • Foundation: Concrete Perimeter, Permanent
      • Roof: Asphalt
      Condition
      • New construction: No
      • Year built: 1975

      Utilities & green energy

      • Sewer: Septic Tank
      • Utilities for property: Cable Available

      Community & HOA

      Community
      • Security: Smoke Detector(s), Security System Owned
      HOA
      • Has HOA: No
      Location
      • Region: Greenwich

      Financial & listing details

      • Price per square foot: $284/sqft
      • Tax assessed value: $369,136
      • Annual tax amount: $4,779
      • Date on market: 7/16/2026

        Estimated market value

        $521,000

        $495,000 - $547,000

        $3,034/mo

        Price history

        DateEventPrice
        8/1/2026Pending sale$525,000$284/sqft
        Source: Global MLS #202621892 Report a problem
        7/16/2026Listed for sale$525,000+75.6%$284/sqft
        Source: Global MLS #202621892 Report a problem
        1/7/2020Sold$299,000-6.3%$162/sqft
        Source: Global MLS #201923568 Report a problem
        9/13/2019Pending sale$319,000$172/sqft
        Source: Whipple City Realty Group Inc. #201923568 Report a problem
        8/13/2019Price change$319,000-1.8%$172/sqft
        Source: Whipple City Realty Group Inc. #201923568 Report a problem
        7/11/2019Listed for sale$325,000+75.7%$176/sqft
        Source: Whipple City Realty Group Inc. #201923568 Report a problem
        6/2/2005Sold$185,000$100/sqft
        Source: Public Record Report a problem

        Public tax history

        YearProperty taxesTax assessment
        2025-- $299,000
        2024-- $299,000
        2023-- $299,000
        2022-- $299,000 +4883.3%
        2021-- $6,000
        2020-- $6,000 +30.4%
        2019-- $4,600
        2018-- $4,600
        2017$5,953 $4,600
        2016-- $4,600
        2015-- $4,600
        2014-- $4,600
        2013-- $4,600
        2012-- $4,600
        2011-- $4,600
        2010-- $4,600
        2009-- $4,600
        2008-- $4,600 +4.5%
        2007-- $4,400
        2006-- $4,400
        2005-- $4,400
        2004-- $4,400
        2003-- $4,400
        2002-- $4,400
        2001-- $4,400
        2000-- $4,400
        Find assessor info on the county website

        Monthly payment

        Estimated monthly payment$1,822
        All calculations are estimates and provided by Zillow, Inc. for informational purposes only. Actual amounts may vary.
        HOA fees may include property taxes on listings classified as Co-Ops. Contact the listing agent and/or owner for fee details.
        Mortgage interest rates are dependent on a number of factors, including credit score, down payment, and repayment length. Interest rate data provided by Zillow Group Marketplace, Inc. as of 1/1/1970 from various mortgage lenders with which we have lead or other similar arrangements; the Estimated Payment is an average of those rates.
        See how much you could borrow to make a competitive offer.

        Climate risks

        Neighborhood: 12834

        Getting around

        0 / 100
        Car-Dependent
        2 / 100
        Somewhat Bikeable

        Nearby schools

        GreatSchools rating
        Schools provided by the listing agent
        • Elementary: Schuylerville
        • High: Schuylerville

        Source: Global MLS. This data may not be complete. We recommend contacting the local school district to confirm school assignments for this home.

        A local agent can set up tours, give advice and negotiate with sellers.

        Browse local experts

        Similar homes