Skip main navigation
Sold for $880,000
  • $880,000

    41 Hope & Carton H EB, St. Croix, VI 00820

    4beds
    4,414sqft
    Single Family Residence, Residential - 1 Apt
    Built in 1991
    0.55 Acres Lot
    $-- Zestimate®
    $199/sqft
    $6,165 Estimated rent

    Home value

    Not available

    Estimated sales range

    Not available

    $6,165/mo

    Zestimate® history
    Loading
    Loading...

    Owner options

    List your home for rent

    $6,165/mo

    Rent Zestimate®

    Find your next renter with Zillow Rental Manager. Plus, with online applications, you can quickly screen prospective tenants – for free.

    Learn more

    $6,165/mo

    Rent Zestimate®

    Refinance and save

    $3,720/mo

    Est. payment

    Refinancing to a lower rate could help reduce your monthly payments and save thousands over the life of the loan.

    See today's rates

    $3,720/mo

    Est. payment

    Explore your selling options

    Work with a Zillow partner agent

    Leverage their expertise and Zillow's premium Showcase listings to get your home seen by more buyers.

    Get started

    List with your own agent

    Get your home in front of millions of buyers by listing it on Zillow.

    Learn how to do it

    Sell it yourself

    Take full control of how buyers see your home on Zillow by listing For Sale by Owner (FSBO).

    List your home

    What's special

    Coral reef villaSplit floor planReady villaSolar net-meteringOutdoor living spaceLarge guest bedroomsHigh-quality finishes
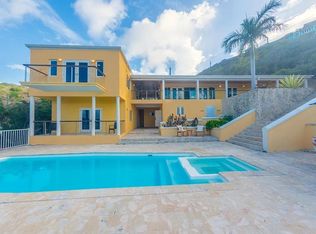
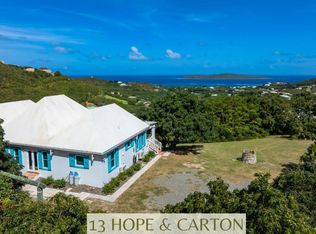
    Discover the ultimate Caribbean retreat at Coral Reef Villa, a stunning three-bedroom, two and a half-bath home with SOLAR net-metering, a pool and a one-bedroom recently renovated apartment. Located on the east end with straight-on Buck Island views and a refreshing salt-water swimming pool, this move-in ready villa embodies the very essence of Caribbean living, complete with high-quality finishes and expert craftsmanship throughout. The V-shaped design seamlessly connects indoor and outdoor living spaces, immersing you in spectacular views from every angle. All bedrooms are situated under one roof, framing the living room and newly poured concrete pool deck. Step into the beautiful kitchen complete with Italia granite countertops, stainless steel appliances, and custom cabinetry. The split floor plan affords the primary bedroom suite privacy with it's own egress opening directly to the pool deck. One of the large guest bedrooms also opens directly to the pool. The two guest bedrooms share an absolutely gorgeous bathroom which is en suite to both bedrooms. The half bath is located off of the living room and includes a washer/dryer unit. The lower level apartment recently went through a MAJOR renovation including new flooring, brand new kitchen and bathroom, and a HUGE covered, concrete outdoor space finished with ceiling fans and overhead lighting so your guests can enjoy their extended living space all year long. The sellers went above and beyond with their recent renovation of the pool and surrounding pool deck! The pool deck was completely redone with poured concrete, attractive 24'X24' tile, and cable railing, a thoughtful design element. Additionally, they just resurfaced and plastered the pool, added a new water line, a new filter and changed the pool into a salt chlorination system (easier on the skin and hair!). Additionally, the driveway has ample space to host many cars with an easy turnaround spot and a private parking area for your apartment guests. A ton of extra flat, yard space great for your dogs, gardening or yard games! A ton of extra features including hurricane rated windows and hurricane rated front doors for both main house and apartment, easy-to-close accordion shutters for all sliding doors (currently in storage and need to be reinstalled), a 10 KW diesel generator, split AC's in every room, solar with net metering, 30,000 gallon cistern, a fully fenced property with electric entry gate, water filtration system that has three filters plus two UV lamps, three hot water heaters and a security camera. There is a workshop with a washer and dryer hook up downstairs plus another large, dry space downstairs just off of the lower level outdoor living space that can be finished off to use for more storage, a larger workshop, or whatever extra space you need. Coral Reef Villa is just a short drive from local restaurants, beaches, hiking and other east end attractions. Now this is fine Caribbean living at Coral Reef Villa on the east end!

    Zillow last checked:

    Listing updated:

    Listed by:

    Amy Land-De Wilde,

    Coldwell Banker St.Croix Realty - GB,

    Kali A. Ousley Diaz,

    Coldwell Banker St.Croix Realty - GB

    Bought with:

    Kelly Williams Odom

    Coldwell Banker St.Croix Realty - GB

    Source: St Croix / St Thomas BOR,MLS#: 23-1059MLS Logo

    Facts & features

    Interior

    Bedrooms & bathrooms
    • Bedrooms: 4
    • Bathrooms: 3
    • 1/2 bathrooms: 1
    • Main level bathrooms: 3
    Cooling
    • Split, Unit 1 Air Conditioning, Unit 1 Split
    Appliances
    • Included: Unit 1(Air Conditioning, Range, Refrigerator, Dishwasher)
    Features
    • Flooring: Tile
    • Windows: Accordion
    Interior area
    • Total structure area: 4,414
    • Total interior livable area: 4,414 sqft

    Property

    Parking
    • Parking features: Off Street
    Features
    • Patio & porch: Patio
    • Has private pool: Yes
    • Pool features: Pool
    • Fencing: Chain Link
    • Has view: Yes
    • View description: Buck Island, Sea, Ocean
    • Has water view: Yes
    • Water view: Buck Island,Sea,Ocean
    Lot
    • Size: 0.55 Acres
    Details
    • Additional structures: Workshop
    • Zoning: R-2

    Construction

    Type & style
    • Home type: SingleFamily
    • Property subtype: Single Family Residence, Residential - 1 Apt
    Materials
    • Concrete, Masonry
    • Roof: Fluid Applied
    Condition
    • Year built: 1991

    Utilities & green energy

    • Sewer: Septic Tank
    • Water: Cistern

    Community & HOA

    Community
    • Features: Alternative Energy, Solar, Filtration System
    • Security: Security Gate
    • Subdivision: N/A
    Location
    • Region: Christiansted

    Financial & listing details

    • Price per square foot: $199/sqft
    • Annual tax amount: $1,184
    • Date on market: 6/27/2023

    Price history

    DateEventPrice
    8/25/2023Sold$880,000-4.9%$199/sqft
    Source: St Croix / St Thomas BOR #23-1059 Report a problem
    7/3/2023Pending sale$925,000$210/sqft
    Source: St Croix / St Thomas BOR #23-1059 Report a problem
    6/27/2023Listed for sale$925,000+42.3%$210/sqft
    Source: St Croix / St Thomas BOR #23-1059 Report a problem
    6/25/2020Listing removed$649,900$147/sqft
    Source: Coldwell Banker St.Croix Realty - GB #19-700 Report a problem
    3/17/2020Price change$649,900+0.1%$147/sqft
    Source: Coldwell Banker St.Croix Realty - GB #19-700 Report a problem
    3/16/2020Price change$649,000-5.3%$147/sqft
    Source: Coldwell Banker St.Croix Realty - GB #19-700 Report a problem
    2/13/2020Price change$685,000-1.4%$155/sqft
    Source: Coldwell Banker St.Croix Realty - GB #19-700 Report a problem
    9/11/2019Listed for sale$695,000$157/sqft
    Source: Coldwell Banker St.Croix Realty - GB #19-700 Report a problem
    8/15/2019Pending sale$695,000$157/sqft
    Source: Coldwell Banker St.Croix Realty - GB #19-700 Report a problem
    7/26/2019Listed for sale$695,000$157/sqft
    Source: Coldwell Banker St.Croix Realty - GB #19-700 Report a problem

    Public tax history

    Tax history is unavailable.

    Neighborhood: 00820

    Nearby schools

    GreatSchools rating

    No schools nearby

    We couldn't find any schools near this home.

    Get pre-qualified for a loan
    At Zillow Home Loans, we can pre-qualify you in as little as 5 minutes with no impact to your credit score.

    An equal housing lender. NMLS #10287.