Welcome to 41 Howard Drive, a breathtaking residence nestled in the picturesque and highly coveted Lake Meade community in East Berlin, PA. This extraordinary property combines the tranquility of lakeside living with the conveniences of modern amenities, perfect for those seeking an idyllic lifestyle in a stunning natural setting. Set on two deeded lots, this home enjoys a prime location surrounded by expansive yard space and backs up to the wooded perimeter of Lake Meade. Just a short stroll from the serene waters, this property offers year-round access to nature and a variety of recreational activities. The home’s striking curb appeal features well-maintained landscaping, a welcoming front porch, and a spacious driveway leading to an attached two-car garage. Step into the grand foyer, where a graceful curved oak staircase sets the tone for the home's open and inviting floor plan. To the left, you’ll find a spacious, sunken living room with plush carpeting, seamlessly flowing into the landing area adorned with a beautiful propane fireplace—perfect for cozy winter evenings. French doors lead from this space to the rear patio, ideal for indoor-outdoor entertaining. The open-concept dining room and kitchen are newly upgraded with modern appliances, a farmhouse-style sink, subway tile backsplash, granite countertops, and new lighting both overhead and under the cabinetry. Adjacent to the kitchen, a versatile den offers a perfect space for a home office, library, or playroom. The first floor also features convenient access to the attached garage, a laundry room with a washtub and side entrance, and a well-placed half bathroom. Upstairs, the master suite is a sanctuary flooded with natural light from its large windows. The ensuite bathroom boasts a double vanity, a luxurious jetted Jacuzzi tub, and a separate shower. The expansive walk-in closet offers his-and-hers sections for ample storage. The second floor also includes two additional generously-sized bedrooms with spacious closets and a full bathroom. A second staircase, located off the kitchen, leads to an expansive bonus room complete with a half bathroom, perfect for a media room, guest suite, or additional entertaining space. The unfinished basement offers incredible potential, featuring two separate areas and a large, open space equipped with workbenches, as well as convenient outdoor access. The oversized two-car garage not only accommodates vehicles but also provides additional storage space. The home is equipped with a central vacuum system and abundant closet space to meet all your storage needs. The exterior is equally impressive, featuring a large covered front porch with views of the lake and its spectacular annual fireworks display. The backyard is a true entertainer’s dream, with a covered patio featuring a ceiling fan, a custom brick patio, and a pergola adorned with lights, perfect for summer gatherings. This exceptional property at 41 Howard Drive, lovingly built and meticulously maintained by the original family, offers a rare opportunity to experience the best of Lake Meade living. Schedule your private showing today and make this remarkable home your own! *Agent is related to the sellers.*
Sold for $470,000
$470,000
41 Howard Dr, East Berlin, PA 17316
3beds
3,348sqft
Single Family Residence
Built in 1994
0.68 Acres Lot
$485,400 Zestimate®
$140/sqft
$2,523 Estimated rent
Home value
$485,400
$335,000 - $704,000
$2,523/mo
Zestimate® history
Owner options
List your home for rent
$2,523/mo
Rent Zestimate®
Find your next renter with Zillow Rental Manager. Plus, with online applications, you can quickly screen prospective tenants – for free.
$2,523/mo
Rent Zestimate®
Refinance and save
$3,046/mo
Est. payment
Refinancing to a lower rate could help reduce your monthly payments and save thousands over the life of the loan.
$3,046/mo
Est. payment
Explore your selling options
Work with a Zillow partner agent
Leverage their expertise and Zillow's premium Showcase listings to get your home seen by more buyers.
Get startedList with your own agent
Get your home in front of millions of buyers by listing it on Zillow.
Learn how to do itSell it yourself
Take full control of how buyers see your home on Zillow by listing For Sale by Owner (FSBO).
List your homeWhat's special
Expansive bonus roomFarmhouse-style sinkUnfinished basementModern appliancesExpansive yard spaceLuxurious jetted jacuzzi tubWelcoming front porch
Zillow last checked:
Listing updated:
Listed by:
Ashton Stiles 484-493-4441,
Philadelphia Homes
Bought with:
Mark Flinchbaugh, RS336813
RE/MAX Patriots
Source: Bright MLS,MLS#: PAAD2015304
Facts & features
Interior
Bedrooms & bathrooms
- Bedrooms: 3
- Bathrooms: 4
- Full bathrooms: 2
- 1/2 bathrooms: 2
- Main level bathrooms: 1
Basement
- Area: 1316
Heating
- Heat Pump, Forced Air, Propane
Cooling
- Central Air, Electric
Appliances
- Included: Dishwasher, Disposal, Cooktop, Central Vacuum, Microwave, Freezer, Extra Refrigerator/Freezer, Oven, Oven/Range - Electric, Water Heater, Electric Water Heater
Features
- Additional Stairway, Soaking Tub, Bathroom - Stall Shower, Bathroom - Walk-In Shower, Ceiling Fan(s), Central Vacuum, Pantry, Recessed Lighting
- Doors: French Doors, Insulated
- Windows: Double Pane Windows, Insulated Windows
- Basement: Concrete,Sump Pump,Unfinished,Interior Entry,Walk-Out Access
- Number of fireplaces: 1
- Fireplace features: Gas/Propane
Interior area
- Total structure area: 4,664
- Total interior livable area: 3,348 sqft
- Finished area above ground: 3,348
- Finished area below ground: 0
Property
Parking
- Total spaces: 2
- Parking features: Garage Faces Side, Inside Entrance, Garage Door Opener, Attached, Driveway
- Attached garage spaces: 2
- Has uncovered spaces: Yes
Accessibility
- Accessibility features: 2+ Access Exits, Accessible Doors
Features
- Levels: Two
- Stories: 2
- Exterior features: Flood Lights
- Pool features: Community
- Has spa: Yes
- Spa features: Bath
Lot
- Size: 0.68 Acres
Details
- Additional structures: Above Grade, Below Grade
- Parcel number: 231040007000
- Zoning: RESIDENTIAL
- Special conditions: Standard
Construction
Type & style
- Home type: SingleFamily
- Architectural style: Contemporary
- Property subtype: Single Family Residence
Materials
- Vinyl Siding
- Foundation: Block
- Roof: Shingle
Condition
- Very Good
- New construction: No
- Year built: 1994
Utilities & green energy
- Sewer: Public Sewer
- Water: Private/Community Water
Community & HOA
Community
- Features: Pool
- Subdivision: Lake Meade
HOA
- Has HOA: Yes
- Amenities included: Community Center, Baseball Field, Basketball Court, Boat Dock/Slip, Boat Ramp, Common Grounds, Gated, Lake, Marina/Marina Club, Picnic Area, Pool, Recreation Facilities, Tennis Court(s), Water/Lake Privileges
- HOA name: LMPOA
Location
- Region: East Berlin
- Municipality: LATIMORE TWP
Financial & listing details
- Price per square foot: $140/sqft
- Tax assessed value: $308,000
- Annual tax amount: $5,870
- Date on market: 11/4/2024
- Listing agreement: Exclusive Agency
- Ownership: Fee Simple
Price history
| Date | Event | Price |
|---|---|---|
| 7/31/2025 | Sold | $470,000-6%$140/sqft |
Source:  Bright MLS #PAAD2015304 Report a problem Bright MLS #PAAD2015304 Report a problem | ||
| 7/9/2025 | Pending sale | $499,999$149/sqft |
Source: Bright MLS #PAAD2015304 Report a problem | ||
| 6/30/2025 | Contingent | $499,999$149/sqft |
Source: Bright MLS #PAAD2015304 Report a problem | ||
| 6/20/2025 | Price change | $499,999-6.5%$149/sqft |
Source: Bright MLS #PAAD2015304 Report a problem | ||
| 5/19/2025 | Price change | $535,000-2.7%$160/sqft |
Source: Bright MLS #PAAD2015304 Report a problem | ||
| 4/14/2025 | Price change | $550,000-1.8%$164/sqft |
Source: Bright MLS #PAAD2015304 Report a problem | ||
| 3/12/2025 | Price change | $560,000-1.8%$167/sqft |
Source: Bright MLS #PAAD2015304 Report a problem | ||
| 2/13/2025 | Price change | $570,000-0.9%$170/sqft |
Source: Bright MLS #PAAD2015304 Report a problem | ||
| 1/6/2025 | Price change | $575,000-1.7%$172/sqft |
Source: Bright MLS #PAAD2015304 Report a problem | ||
| 11/4/2024 | Listed for sale | $585,000$175/sqft |
Source: Bright MLS #PAAD2015304 Report a problem | ||
Public tax history
| Year | Property taxes | Tax assessment |
|---|---|---|
| 2025 | $5,871 +3.8% | $308,000 |
| 2024 | $5,655 +2.6% | $308,000 |
| 2023 | $5,513 +5.4% | $308,000 |
| 2022 | $5,232 -1.7% | $308,000 |
| 2021 | $5,321 +2.6% | $308,000 |
| 2020 | $5,187 +250.2% | $308,000 |
| 2019 | $1,481 -70.1% | $308,000 |
| 2018 | $4,961 | $308,000 |
| 2017 | -- | $308,000 |
| 2016 | -- | $308,000 |
| 2015 | -- | $308,000 |
| 2014 | -- | $308,000 |
| 2013 | -- | -- |
| 2012 | -- | -- |
| 2011 | -- | -- |
| 2010 | -- | $70,349 |
| 2009 | -- | $70,349 |
| 2008 | -- | $70,349 0% |
| 2007 | -- | $70,350 |
| 2006 | -- | $70,350 +0% |
| 2005 | -- | $70,348 |
| 2004 | -- | $70,348 -0.7% |
| 2003 | -- | $70,826 |
| 2002 | -- | $70,826 |
| 2000 | -- | $70,826 |
Find assessor info on the county website
Neighborhood: Lake Meade
Nearby homes
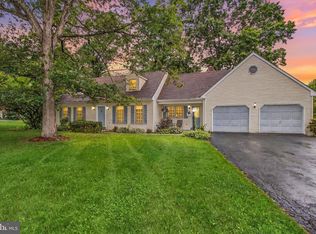
- $399,0003 bd2 ba2.6k sqft45 Howard Dr, East Berlin, PA 17316Sold
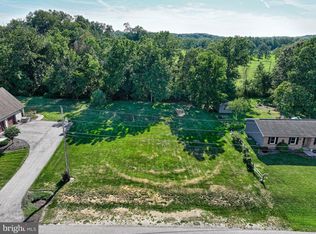
- $58,0000.35 Acres39 Howard Dr, East Berlin, PA 17316Sold
- $323,9004 bd1 ba1.2k sqft127 Lake Meade Dr, East Berlin, PA 17316Off Market
- $538,7004 bd4 ba3.5k sqft3 Fisher Dr, East Berlin, PA 17316Off Market
- $248,8003 bd1 ba1.2k sqft37 Howard Dr, East Berlin, PA 17316Off Market
- $235,0003 bd1 ba1.1k sqft125 Lake Meade Dr, East Berlin, PA 17316Off Market
- $429,5004 bd2 ba2.7k sqft5 Fisher Dr, East Berlin, PA 17316Off Market
- $324,2004 bd2 ba2.1k sqft38 Howard Dr, East Berlin, PA 17316Off Market
Nearby schools
GreatSchools rating
- 6/10Bermudian Springs Middle SchoolGrades: 5-8Distance: 2 mi
- 6/10Bermudian Springs High SchoolGrades: 9-12Distance: 2 mi
- 7/10Bermudian Springs Elementary SchoolGrades: K-4Distance: 2 mi
Schools provided by the listing agent
- District: Bermudian Springs
Source: Bright MLS. This data may not be complete. We recommend contacting the local school district to confirm school assignments for this home.


Get pre-qualified for a loan
At Zillow Home Loans, we can pre-qualify you in as little as 5 minutes with no impact to your credit score.An equal housing lender. NMLS #10287.
Sell for more on Zillow
Get a Zillow Showcase℠ listing at no additional cost and you could sell for .
$485,400
2% more
+$9,708
With Zillow Showcase(estimated)
$495,108
Nearby cities
Nearby neighborhoods
Nearby zip codes
Other East Berlin Topics
