This immaculate 3-bedroom, 2-bath home sits on nearly 2 acres just outside of town, offering the perfect blend of peaceful country living with no city taxes. The house features beautiful carpenter details throughout, adding unique character to every room. Enjoy relaxing on the spacious front porch or in the screened-in porch, both overlooking a shaded lot with mature trees. A large barn provides extra storage or workspace. With its tranquil setting and convenient proximity to town, this property is a rare find that offers both comfort and privacy. Don't miss this opportunity!
Sold for $242,000
$242,000
41 Humboldt Hwy, Trenton, TN 38382
3beds
1,649sqft
Single Family Residence
Built in 1968
1.7 Acres Lot
$265,700 Zestimate®
$147/sqft
$1,282 Estimated rent
Home value
$265,700
$247,000 - $282,000
$1,282/mo
Zestimate® history
Owner options
List your home for rent
$1,282/mo
Rent Zestimate®
Find your next renter with Zillow Rental Manager. Plus, with online applications, you can quickly screen prospective tenants – for free.
$1,282/mo
Rent Zestimate®
Refinance and save
$1,559/mo
Est. payment
Refinancing to a lower rate could help reduce your monthly payments and save thousands over the life of the loan.
$1,559/mo
Est. payment
Explore your selling options
Work with a Zillow partner agent
Leverage their expertise and Zillow's premium Showcase listings to get your home seen by more buyers.
Get startedList with your own agent
Get your home in front of millions of buyers by listing it on Zillow.
Learn how to do itSell it yourself
Take full control of how buyers see your home on Zillow by listing For Sale by Owner (FSBO).
List your homeWhat's special
Peaceful country livingScreened-in porchSpacious front porchBeautiful carpenter details
Zillow last checked:
Listing updated:
Listed by:
Kim Holt,
Town and Country
Bought with:
Laura Woodruff, 253468
Wendell Alexander Realty
Source: CWTAR,MLS#: 246784
Facts & features
Interior
Bedrooms & bathrooms
- Bedrooms: 3
- Bathrooms: 2
- Full bathrooms: 2
- Main level bathrooms: 2
- Main level bedrooms: 3
Primary bedroom
- Level: Main
- Area: 156
- Dimensions: 12.0 x 13.0
Bedroom
- Level: Main
- Area: 136.5
- Dimensions: 10.5 x 13.0
Bedroom
- Level: Main
- Area: 149.5
- Dimensions: 11.5 x 13.0
Den
- Area: 300
- Dimensions: 20.0 x 15.0
Dining room
- Level: Main
- Area: 120
- Dimensions: 12.0 x 10.0
Kitchen
- Level: Main
- Area: 225
- Dimensions: 15.0 x 15.0
Laundry
- Level: Main
- Area: 160
- Dimensions: 20.0 x 8.0
Heating
- Central, Electric, Fireplace(s), Natural Gas
Cooling
- Electric
Appliances
- Included: Dishwasher, Double Oven, Free-Standing Electric Range, Refrigerator, Vented Exhaust Fan
- Laundry: Electric Dryer Hookup, Inside, Main Level, Washer Hookup
Features
- Bookcases, Breakfast Bar, Built-in Cabinet Pantry, Ceiling Fan(s), Eat-in Kitchen, Granite Counters, High Speed Internet, His and Hers Closets, Knocked Down Ceilings, Marble Shower, Natural Woodwork, Open Floorplan, Pantry, Recessed Lighting, Separate Shower, Single Vanity, Soaking Tub, Storage, Walk-In Closet(s)
- Flooring: Carpet, Hardwood, Linoleum
- Windows: Blinds, Double Pane Windows, ENERGY STAR Qualified Windows, Insulated Windows, Screens, Vinyl Frames
- Has basement: No
- Has fireplace: Yes
- Fireplace features: Blower Fan, Den, Gas
Interior area
- Total structure area: 1,649
- Total interior livable area: 1,649 sqft
Property
Parking
- Total spaces: 6
- Parking features: Asphalt, Attached Carport, Boat, Covered, Open
- Carport spaces: 2
- Uncovered spaces: 4
Accessibility
- Accessibility features: Accessible Central Living Area, Accessible Common Area, Accessible Full Bath, Walker-Accessible Stairs
Features
- Levels: One
- Patio & porch: Covered, Deck, Front Porch, Rear Porch, Screened
- Exterior features: Private Yard, Rain Gutters, Storage
Lot
- Size: 1.7 Acres
- Dimensions: 74,052 sqft
- Features: Front Yard, Landscaped
Details
- Additional structures: Barn(s), Shed(s), Workshop
- Parcel number: 127 021.05
- Special conditions: Standard
Construction
Type & style
- Home type: SingleFamily
- Architectural style: Ranch
- Property subtype: Single Family Residence
Materials
- Asphalt, Blown-In Insulation, Brick
- Foundation: Brick/Mortar, Raised
- Roof: Composition,Shingle
Condition
- false
- New construction: No
- Year built: 1968
Utilities & green energy
- Electric: 200+ Amp Service
- Sewer: Septic Tank
- Water: Public
- Utilities for property: Electricity Connected, Fiber Optic Connected, Natural Gas Connected, Phone Available, Sewer Connected, Water Connected
Community & HOA
Community
- Security: 24 Hour Security, Carbon Monoxide Detector(s), Security System, Smoke Detector(s)
- Subdivision: None
HOA
- Has HOA: No
Location
- Region: Trenton
Financial & listing details
- Price per square foot: $147/sqft
- Tax assessed value: $148,100
- Annual tax amount: $775
- Date on market: 10/11/2024
- Listing terms: Cash,Conventional,FHA,USDA Loan,VA Loan
- Road surface type: Asphalt
Price history
| Date | Event | Price |
|---|---|---|
| 10/30/2024 | Sold | $242,000+0.9%$147/sqft |
Source:  CWTAR #246784 Report a problem CWTAR #246784 Report a problem | ||
| 10/14/2024 | Pending sale | $239,900$145/sqft |
Source: CWTAR #246784 Report a problem | ||
| 10/11/2024 | Listed for sale | $239,900+269.1%$145/sqft |
Source: CWTAR #246784 Report a problem | ||
| 9/14/2001 | Sold | $65,000$39/sqft |
Source: Public Record Report a problem | ||
Public tax history
| Year | Property taxes | Tax assessment |
|---|---|---|
| 2025 | $845 | $37,025 |
| 2024 | $845 +8.9% | $37,025 +53.3% |
| 2023 | $776 +2.2% | $24,150 |
| 2022 | $759 | $24,150 |
| 2021 | $759 | $24,150 |
| 2020 | $759 | $24,150 |
| 2019 | $759 -5% | $24,150 -3.9% |
| 2018 | $799 -0.1% | $25,125 |
| 2017 | $799 +1.7% | $25,125 |
| 2016 | $786 | $25,125 |
| 2015 | -- | $25,125 -7.8% |
| 2014 | -- | $27,250 -1.9% |
| 2013 | $853 +12% | $27,775 0% |
| 2011 | $761 | $27,785 +1.5% |
| 2010 | -- | $27,379 |
| 2009 | -- | $27,379 |
| 2008 | -- | $27,379 +14.4% |
| 2007 | $730 +19.9% | $23,943 +8.9% |
| 2006 | $609 -1.1% | $21,990 |
| 2005 | $616 +245.7% | $21,990 |
| 2004 | $178 +5.7% | $21,990 +5.7% |
| 2002 | $169 | $20,806 +8.1% |
| 2001 | -- | $19,242 -75% |
| 2000 | -- | $76,969 |
Find assessor info on the county website
Neighborhood: 38382
Nearby homes
- $259,3003 bd2 ba1.9k sqft39 Humboldt Hwy, Trenton, TN 38382Off Market
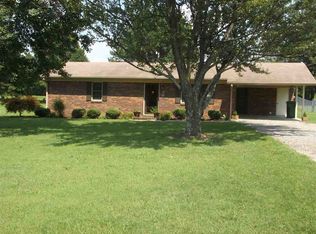
- $146,500-- bd0 ba1.2k sqft35 Humboldt Hwy, Trenton, TN 38382Off Market
- $130,200-- bd0 ba2.4k sqft33 Humboldt Hwy, Trenton, TN 38382Off Market
- $242,9003 bd1 ba1.5k sqft44 Humboldt Hwy, Trenton, TN 38382Off Market
- $256,400-- bd1 ba1.9k sqft50 Humboldt Hwy, Trenton, TN 38382Off Market
- $122,200-- bd1 ba1.9k sqft38 Humboldt Hwy, Trenton, TN 38382Off Market
- $454,800-- bd2 ba2.6k sqft46 Humboldt Hwy, Trenton, TN 38382Off Market
- $61,700-- bd0 ba1k sqft32 Humboldt Hwy, Trenton, TN 38382Off Market
Nearby schools
GreatSchools rating
- 7/10Trenton Middle SchoolGrades: 5-8Distance: 2.2 mi
- 4/10Peabody High SchoolGrades: 9-12Distance: 2.2 mi
- 5/10Trenton Elementary SchoolGrades: PK-4Distance: 2.6 mi
Schools provided by the listing agent
- District: Trenton School District
Source: CWTAR. This data may not be complete. We recommend contacting the local school district to confirm school assignments for this home.


Get pre-qualified for a loan
At Zillow Home Loans, we can pre-qualify you in as little as 5 minutes with no impact to your credit score.An equal housing lender. NMLS #10287.
- Tennessee
- Gibson County
- Trenton
- 38382
- 41 Humboldt Hwy
Nearby cities
Nearby zip codes
Other Trenton Topics
