Skip main navigation
Sold for $240,000
  • $240,000

    41 Huquenin Ln, Bluffton, SC 29909

    2beds
    1,246sqft
    Townhouse
    Built in 1997
    2,613 Square Feet Lot
    $241,700 Zestimate®
    $193/sqft
    $2,294 Estimated rent

    Home value

    $241,700

    $222,000 - $263,000

    $2,294/mo

    Zestimate® history
    Loading
    Loading...

    Owner options

    List your home for rent

    $2,294/mo

    Rent Zestimate®

    Find your next renter with Zillow Rental Manager. Plus, with online applications, you can quickly screen prospective tenants – for free.

    Learn more

    $2,294/mo

    Rent Zestimate®

    Refinance and save

    $1,107/mo

    Est. payment

    Refinancing to a lower rate could help reduce your monthly payments and save thousands over the life of the loan.

    See today's rates

    $1,107/mo

    Est. payment

    Explore your selling options

    Work with a Zillow partner agent

    Leverage their expertise and Zillow's premium Showcase listings to get your home seen by more buyers.

    Get started

    List with your own agent

    Get your home in front of millions of buyers by listing it on Zillow.

    Learn how to do it

    Sell it yourself

    Take full control of how buyers see your home on Zillow by listing For Sale by Owner (FSBO).

    List your home

    What's special

    Eat-in kitchenSpacious open floor planDining room
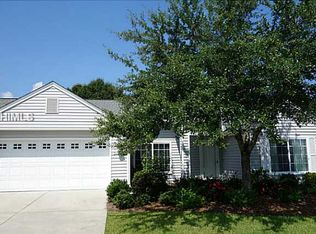
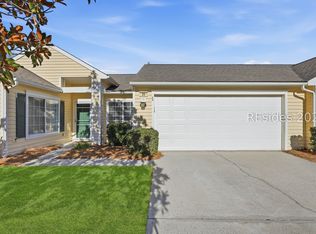
    Sun City living at an unbeatable price! This Summerton model offers 2 bedrooms, 2 baths, and a spacious open floor plan, ready for your personal touches. The open floor plan features an enclosed "Carolina Room", Dining Room and an eat-in kitchen. A generous 2-car garage. This property is one of the Live Oak Village which features maintenance free living with included landscaping, pest control, and more. Located on a quiet cul-de-sac in the Del Webb 55+ community of Sun City. Residents enjoy resort-style amenities including 3 swimming pools, 3 fitness centers, golf courses, pickleball, tennis, dining options, a theater, and countless social clubs.

    Zillow last checked:

    Listing updated:

    Listed by:

    Drake Real Estate Team 843-422-7500,

    Keller Williams Realty (322)

    Bought with:

    Drake Real Estate Team

    Keller Williams Realty (322)

    Source: REsides, Inc.,MLS#: 500845MLS Logo

    Facts & features

    Interior

    Bedrooms & bathrooms
    • Bedrooms: 2
    • Bathrooms: 2
    • Full bathrooms: 2
    Primary bedroom
    • Level: First
    Heating
    • Gas
    Cooling
    • Central Air, Electric
    Appliances
    • Included: Dryer, Dishwasher, Microwave, Range, Refrigerator, Washer
    Features
    • Ceiling Fan(s), Main Level Primary, Window Treatments
    • Flooring: Carpet, Laminate
    • Windows: Other, Window Treatments
    Interior area
    • Total interior livable area: 1,246 sqft

    Property

    Parking
    • Total spaces: 2
    • Parking features: Garage, Two Car Garage
    • Garage spaces: 2
    Features
    • Stories: 1
    • Patio & porch: Patio, Porch, Screened
    • Exterior features: Enclosed Porch
    • Pool features: Community
    • Has view: Yes
    • View description: Landscaped
    • Water view: Landscaped
    Lot
    • Size: 2,613 Square Feet
    • Features: < 1/4 Acre
    Details
    • Parcel number: R60002100A02020000
    • Special conditions: None

    Construction

    Type & style
    • Home type: Townhouse
    • Architectural style: One Story
    • Property subtype: Townhouse
    Materials
    • Composite Siding
    • Roof: Asphalt
    Condition
    • Year built: 1997
    Details
    • Builder model: Summerton

    Utilities & green energy

    • Water: Public

    Community & HOA

    Community
    • Security: Smoke Detector(s)
    • Senior community: Yes
    • Subdivision: Duke Of Bft Village/Plat Iv
    HOA
    • Amenities included: Bocce Court, Clubhouse, Dog Park, Fitness Center, Gas, Pickleball, Pool, Guard, Tennis Court(s), Trail(s)
    Location
    • Region: Bluffton

    Financial & listing details

    • Price per square foot: $193/sqft
    • Tax assessed value: $278,200
    • Annual tax amount: $2,951
    • Date on market: 8/29/2025
    • Listing terms: Cash,Conventional

    Price history

    DateEventPrice
    12/17/2025Sold$240,000-5.9%$193/sqft
    Source: REsides, Inc. #500845 Report a problem
    11/21/2025Pending sale$255,000$205/sqft
    Source: REsides, Inc. #500845 Report a problem
    8/29/2025Listed for sale$255,000+71.1%$205/sqft
    Source: REsides, Inc. #500845 Report a problem
    9/10/2014Sold$149,000-3.8%$120/sqft
    Source: Public Record Report a problem
    7/18/2014Listed for sale$154,885$124/sqft
    Source: WEICHERT, REALTORS-Coastal Properties #331458 Report a problem

    Public tax history

    YearProperty taxesTax assessment
    2024$2,951 0%$11,820
    2023$2,951 +10.1%$11,820 +15%
    2022$2,681 +2.1%$10,280
    2021$2,625 $10,280
    2020-- $10,280
    2019$2,505 +5.7%$10,280
    2018$2,370 +473.6%$10,280 +15%
    2017$413 $8,940
    2016$413 $8,940 +75%
    2015$413 $5,110
    2014$413 $5,110
    2013$413 $5,110
    2010$413 +3.6%--
    2009$399 -3.2%--
    2008$412 +6.7%$3,732
    2007$386 +0.4%$3,732
    2005$384 +6.3%$3,732
    2004$362 -18.8%$3,732 +29.4%
    2003$446 $2,884
    2001-- --
    2000-- $122,100
    Find assessor info on the county website

    Neighborhood: Sun City Hilton Head

    Nearby schools

    GreatSchools rating
    Get a cash offer in 3 minutes
    Find out how much your home could sell for in as little as 3 minutes with a no-obligation cash offer.
    Estimated market value
    $241,700
    Get a cash offer in 3 minutes
    Find out how much your home could sell for in as little as 3 minutes with a no-obligation cash offer.
    Estimated market value
    $241,700