Skip main navigation
For sale
  • Price cut: $26K (7/2)
    $299,000

    41 Illinois Ave, Montreal, WI 54550

    1beds
    1,400sqft
    : 
    Loading
    Get pre-qualified
    Single Family Residence
    Built in 1991
    2 Acres Lot
    $290,300 Zestimate®
    $214/sqft
    $-- HOA

    What's special

    Walk-out basementCamp-style kitchenOpen-concept main floorIncredible exposed beamsStately staircaseWide staircasesSoaring vaulted ceilings
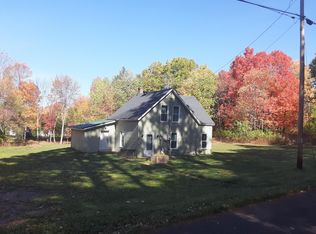
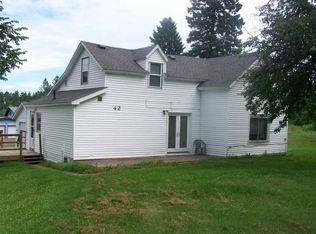
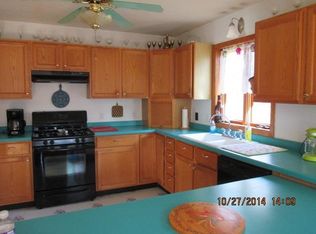
    Escape to your own Northwoods retreat. Tucked back in the woods on a scenic 2-acre corner parcel, this stunning log cabin offers privacy, rolling hills, abundant wildlife, and the feeling of being worlds away from it all. Surrounded by trees and natural beauty, this property embraces the outdoors while delivering the warmth and character of a true cabin getaway. Step inside and be captivated by massive Old World timbers, wide staircases, soaring vaulted ceilings, and incredible exposed beams that define the home's rustic charm. The open-concept main floor centers around a camp-style kitchen featuring handcrafted cabinetry and an oversized island with seating for six—perfect for gathering family and friends. Just beyond, a large natural gas stone fireplace with a striking copper hood creates a cozy focal point. Nearby, a flexible nook currently serves as an office or breakfast area. The main level also includes a full bathroom complete with a unique barn wood door, tile floors, and a corner shower. An additional room off the living room near the front entry offers the potential to be enclosed as a convenient main-floor bedroom if desired. Upstairs, the stately staircase leads to an open loft currently used as a bedroom, adding even more versatility to this thoughtfully designed floor plan. Every space offers flexibility to create your dream layout. The walk-out basement already includes a mudroom, full bathroom, and laundry/utility area, while the remaining space is ready for your finishing ideas. A west-facing walkout door fills the lower level with natural light and expands the possibilities even further. Outdoor living is at the heart of this property. A three-sided wraparound deck invites you to relax and take in the peaceful surroundings, while an additional deck off the kitchen leads directly to a firepit area—perfect for evenings under the stars. Garden spaces add charm to the yard, and with ample room for a garage, shed, trailers, or recreational storage, there is no shortage of possibilities. Even better, this property is Close to Both XCountry Ski Trails and Downhill Activity Such as WhiteCap Mountain Ski Resort tucked High in The Penokee Mountain Range and sits accessible to the area's main ATV/UTV jump on trails, making it an ideal basecamp for year-round adventure. Rustic beauty, flexibility, privacy, and recreation—all wrapped into one unforgettable year round property. Come and Find your North Here!
    58 days
    |
    590
    |
    28
    |

    Zillow last checked:

    Listing updated:

    Listed by:

    JOHN WYSSLING 906-285-0190,

    THE REAL ESTATE STORE,

    ELLEN WYSSLING 906-364-0655,

    THE REAL ESTATE STORE

    Source: MiRealSource,MLS#: 50208317MLS LogoOriginating MLS: Upper Peninsula Assoc of Realtors

    Loading...

      Facts & features

      Interior

      Bedrooms & bathrooms
      • Bedrooms: 1
      • Bathrooms: 2
      • Full bathrooms: 2
      • Main level bathrooms: 1
      Rooms
      • Room types: Entry, Bedroom, Great Room, Living Room, Loft, Laundry, Unfinished Room, Utility/Laundry Room, Office, Bonus Room, Basement Full Bath, Bathroom, Breakfast Nook/Room
      Bedroom 1
      • Features: Wood
      • Level: Upper
      • Area: 540
      • Dimensions: 20 x 27
      Bathroom
      • Features: Not Applicable
      Bathroom 1
      • Features: Ceramic
      • Level: Main
      • Area: 48
      • Dimensions: 8 x 6
      Bathroom 2
      • Features: Vinyl
      • Level: Basement
      • Area: 54
      • Dimensions: 9 x 6
      Dining room
      • Features: Carpet
      • Level: Main
      • Area: 195
      • Dimensions: 15 x 13
      Family room
      • Features: Concrete
      • Level: Basement
      • Area: 972
      • Dimensions: 36 x 27
      Great room
      • Level: Basement
      Kitchen
      • Features: Wood
      • Level: Main
      • Area: 224
      • Dimensions: 16 x 14
      Living room
      • Features: Carpet
      • Level: Main
      • Area: 286
      • Dimensions: 22 x 13
      Heating
      • Forced Air, Natural Gas
      Cooling
      • Ceiling Fan(s)
      Appliances
      • Included: Dryer, Range/Oven, Refrigerator, Washer, Electric Water Heater
      • Laundry: Lower Level, Laundry Room, In Basement
      Features
      • High Ceilings, Interior Balcony, Cathedral/Vaulted Ceiling, Sump Pump, Eat-in Kitchen
      • Flooring: Ceramic Tile, Hardwood, Wood, Carpet, Concrete, Vinyl
      • Windows: Storms/Screens
      • Basement: Block,Full,Exterior Entry,Partially Finished,Walk-Out Access,Interior Entry,Sump Pump
      • Number of fireplaces: 1
      • Fireplace features: Family Room, Gas
      • Furnished: Yes
      Interior area
      • Total structure area: 2,290
      • Total interior livable area: 1,400 sqft
      • Finished area above ground: 1,346
      • Finished area below ground: 54

      Property

      Parking
      • Total spaces: 3
      • Parking features: 3 or More Spaces
      Accessibility
      • Accessibility features: Accessible Central Living Area, Accessible Kitchen
      Features
      • Levels: One and One Half
      • Stories: 1.5
      • Patio & porch: Deck, Patio
      • Exterior features: Garden
      • Has view: Yes
      • View description: Rural View
      • Waterfront features: None
      • Frontage type: Road
      • Frontage length: 488
      Lot
      • Size: 2 Acres
      • Dimensions: 488 x 175 x 434 x 178
      • Features: Deep Lot - 150+ Ft., Large Lot - 65+ Ft., Wooded, Corner Lot, Rural, Sloped, City Lot
      Details
      • Additional structures: None
      • Parcel number: 05900200
      • Zoning: Res
      • Zoning description: Residential
      • Special conditions: Private,Standard

      Construction

      Type & style
      • Home type: SingleFamily
      • Architectural style: Log Home
      • Property subtype: Single Family Residence
      Materials
      • Log
      • Foundation: Basement
      Condition
      • New construction: No
      • Year built: 1991

      Utilities & green energy

      • Electric: 200+ Amp Service, Circuit Breakers
      • Sewer: Public Sanitary
      • Water: Public
      • Utilities for property: Cable Connected, Electricity Connected, Natural Gas Connected, Phone Available, Sewer Connected, Water Connected

      Community & HOA

      Community
      • Subdivision: Oglebay Norton Estates
      HOA
      • Has HOA: No
      Location
      • Region: Montreal

      Financial & listing details

      • Price per square foot: $214/sqft
      • Tax assessed value: $103,000
      • Annual tax amount: $2,613
      • Date on market: 5/20/2026
      • Cumulative days on market: 59 days
      • Listing agreement: Exclusive Right To Sell
      • Listing terms: Cash,Conventional

        Estimated market value

        $290,300

        $276,000 - $305,000

        $1,253/mo

        Price history

        DateEventPrice
        7/2/2026Price change$299,000-8%$214/sqft
        Source: MiRealSource #50208317 Report a problem
        5/20/2026Listed for sale$325,000$232/sqft
        Source: MiRealSource #50208317 Report a problem

        Public tax history

        YearProperty taxesTax assessment
        2024$1,716 +7.5%$103,000
        2023$1,596 -18.9%$103,000
        2022$1,969 -3%$103,000
        2021$2,031 -4.7%$103,000
        2020$2,130 +10.6%$103,000
        2019$1,925 -6.8%$103,000
        2018$2,066 -4.1%$103,000
        2017$2,154 +9.2%$103,000
        2016$1,973 +24.5%$103,000
        2015$1,584 +6.8%$103,000
        2014$1,484 -12.2%$103,000
        2013$1,690 +5.1%$103,000
        2012$1,608 +2.6%$103,000
        2011$1,567 $103,000
        2010-- $103,000
        2009-- $103,000
        Find assessor info on the county website

        Monthly payment

        Est. payment

        Payment breakdown

        Explore the cost of this home by adjusting the details. Changes won't be saved.
        All calculations are estimates and provided by Zillow, Inc. for informational purposes only. Actual amounts may vary.
        HOA fees may include property taxes on listings classified as Co-Ops. Contact the listing agent and/or owner for fee details.
        Mortgage interest rates are dependent on a number of factors, including credit score, down payment, and repayment length. Interest rate data provided by Zillow Group Marketplace, Inc. as of 1/1/1970 from various mortgage lenders with which we have lead or other similar arrangements; the Estimated Payment is an average of those rates.
        See how much you could borrow to make a competitive offer.

        Climate risks

        Neighborhood: 54550

        Getting around

        5 / 100
        Car-Dependent
        21 / 100
        Somewhat Bikeable

        Nearby schools

        GreatSchools rating
        Schools provided by the listing agent
        • Elementary: Hurley K-12
        • Middle: Hurley K-12
        • High: Hurley K-12
        • District: Hurley School District-WI

        Source: MiRealSource. This data may not be complete. We recommend contacting the local school district to confirm school assignments for this home.

        A local agent can set up tours, give advice and negotiate with sellers.

        Browse local experts

        Similar homes