Skip main navigation
Sold for $1,252,500
  • $1,252,500

    41 Indian Trail, Brookfield, CT 06804

    3beds
    3,149sqft
    Single Family Residence
    Built in 1950
    0.39 Acres Lot
    $1,400,400 Zestimate®
    $398/sqft
    $5,311 Estimated rent

    Home value

    $1,400,400

    $1.30M - $1.50M

    $5,311/mo

    Zestimate® history
    Loading
    Loading...

    Owner options

    List your home for rent

    $5,311/mo

    Rent Zestimate®

    Find your next renter with Zillow Rental Manager. Plus, with online applications, you can quickly screen prospective tenants – for free.

    Learn more

    $5,311/mo

    Rent Zestimate®

    Refinance and save

    $12,259/mo

    Est. payment

    Refinancing to a lower rate could help reduce your monthly payments and save thousands over the life of the loan.

    See today's rates

    $12,259/mo

    Est. payment

    Explore your selling options

    Work with a Zillow partner agent

    Leverage their expertise and Zillow's premium Showcase listings to get your home seen by more buyers.

    Get started

    List with your own agent

    Get your home in front of millions of buyers by listing it on Zillow.

    Learn how to do it

    Sell it yourself

    Take full control of how buyers see your home on Zillow by listing For Sale by Owner (FSBO).

    List your home

    What's special

    Gas fireplaceWinter storageWestern lake viewSecond stoneQuiet streetGuest roomCovered balcony
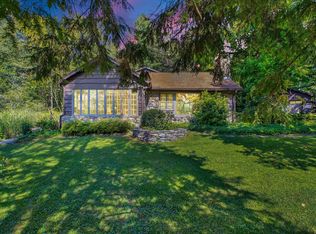
    Don't miss out on this stunning and immaculate Candlewood Lake home located in the desirable Candlewood Lake Club. You are not just buying a home, but a lifestyle. The home sits on a level lot on a quiet street. Enjoy fabulous western lake and sunset views from the front. In the back, a tranquil space awaits you with an expansive yard bordering the woods. The large patio is great for entertaining or morning coffee to a peaceful sunrise. Upon entering, you are welcomed by a spacious living room with a stone, gas fireplace and a bright kitchen open to dining area all with expansive windows providing natural light and to showcase the lake. There are 2 ample size bedrooms on the main floor with a full bath. The best surprise is the extraordinary great room with cathedral ceilings, a second stone, gas fireplace, palladium windows and slider entrance to back patio and yard. The master suite level has plenty of closet space, a large primary bath with whirlpool tub and a covered balcony to once again enjoy the western lake view, as well as an office/guest room with another full bath. The oversized 2 car garage has plenty of space to park 2 large cars and a golf cart. Amenities in the club include a clubhouse for functions, a 9 hole executive golf course, pickleball, playground, ball field and a children's camp program. There is also a community dock and beach plus winter storage for boats. Not to mention, the location is convenient and accessible to all shopping and major highways.

    Zillow last checked:

    Listing updated:

    Listed by:

    Erin Porter 646-327-7458,

    Coldwell Banker Realty 203-426-5679,

    Lyn Arden-Reilly 203-733-0780,

    Coldwell Banker Realty

    Bought with:

    Jeri Lorenzini, REB.0750552

    Berkshire Hathaway NE Prop.

    Source: Smart MLS,MLS#: 170621491MLS Logo

    Facts & features

    Interior

    Bedrooms & bathrooms
    • Bedrooms: 3
    • Bathrooms: 3
    • Full bathrooms: 3
    Primary bedroom
    • Features: Palladian Window(s), Vaulted Ceiling(s), Balcony/Deck, Full Bath, Walk-In Closet(s), Engineered Wood Floor
    • Level: Upper
    • Area: 315.2 Square Feet
    • Dimensions: 19.7 x 16
    Bedroom
    • Features: Hardwood Floor
    • Level: Main
    • Area: 191.54 Square Feet
    • Dimensions: 15.7 x 12.2
    Bedroom
    • Features: Hardwood Floor
    • Level: Main
    • Area: 172.02 Square Feet
    • Dimensions: 14.1 x 12.2
    Primary bathroom
    • Features: Double-Sink, Stall Shower, Whirlpool Tub
    • Level: Upper
    • Area: 172.02 Square Feet
    • Dimensions: 14.1 x 12.2
    Bathroom
    • Level: Main
    • Area: 34.17 Square Feet
    • Dimensions: 5.1 x 6.7
    Bathroom
    • Features: Tub w/Shower
    • Level: Upper
    • Area: 49.68 Square Feet
    • Dimensions: 7.2 x 6.9
    Dining room
    • Features: Palladian Window(s), Hardwood Floor
    • Level: Main
    • Area: 153.52 Square Feet
    • Dimensions: 10.1 x 15.2
    Great room
    • Features: Palladian Window(s), Cathedral Ceiling(s), Ceiling Fan(s), Gas Log Fireplace, Sliders, Engineered Wood Floor
    • Level: Main
    • Area: 517.14 Square Feet
    • Dimensions: 23.4 x 22.1
    Kitchen
    • Features: Breakfast Bar, Granite Counters, Hardwood Floor
    • Level: Main
    • Area: 125.55 Square Feet
    • Dimensions: 8.1 x 15.5
    Living room
    • Features: Palladian Window(s), Gas Log Fireplace, Hardwood Floor
    • Level: Main
    • Area: 374.88 Square Feet
    • Dimensions: 18.11 x 20.7
    Office
    • Features: Full Bath, Tub w/Shower, Engineered Wood Floor
    • Level: Upper
    • Area: 196.5 Square Feet
    • Dimensions: 13.1 x 15
    Heating
    • Heat Pump, Forced Air, Oil
    Cooling
    • Ceiling Fan(s), Central Air
    Appliances
    • Included: Gas Cooktop, Oven, Microwave, Refrigerator, Freezer, Ice Maker, Dishwasher, Washer, Dryer, Water Heater
    • Laundry: Main Level, Mud Room
    Features
    • Entrance Foyer
    • Basement: Partial,Unfinished,Storage Space,Sump Pump
    • Attic: Access Via Hatch
    • Number of fireplaces: 2
    Interior area
    • Total structure area: 3,149
    • Total interior livable area: 3,149 sqft
    • Finished area above ground: 3,149

    Property

    Parking
    • Total spaces: 2
    • Parking features: Attached, Garage Door Opener, Private, Paved
    • Attached garage spaces: 2
    • Has uncovered spaces: Yes
    Features
    • Patio & porch: Deck, Patio, Porch
    • Exterior features: Balcony, Stone Wall
    • Has view: Yes
    • View description: Water
    • Has water view: Yes
    • Water view: Water
    • Waterfront features: Lake, Access, Water Community
    Lot
    • Size: 0.39 Acres
    • Features: Dry, Level, Few Trees
    Details
    • Additional structures: Shed(s)
    • Parcel number: 55795
    • Zoning: R-15

    Construction

    Type & style
    • Home type: SingleFamily
    • Architectural style: Contemporary
    • Property subtype: Single Family Residence
    Materials
    • Shingle Siding, Clapboard, Wood Siding
    • Foundation: Concrete Perimeter
    • Roof: Asphalt
    Condition
    • New construction: No
    • Year built: 1950

    Utilities & green energy

    • Sewer: Septic Tank
    • Water: Shared Well

    Community & neighborhood

    Security
    • Security features: Security System
    Community
    • Community features: Basketball Court, Golf, Lake, Playground, Putting Green, Tennis Court(s)
    Location
    • Region: Brookfield
    • Subdivision: Candlewood Lake

    HOA & financial

    HOA
    • Has HOA: Yes
    • HOA fee: $5,200 annually
    • Amenities included: Basketball Court, Clubhouse, Golf Course, Guest Parking, Playground, Putting Green, Tennis Court(s), Lake/Beach Access
    • Services included: Water, Road Maintenance

    Price history

    DateEventPrice
    3/18/2024Sold$1,252,500-3.3%$398/sqft
    Source: Smart MLS #170621491 Report a problem
    3/10/2024Pending sale$1,295,000$411/sqft
    Source: Smart MLS #170621491 Report a problem
    1/31/2024Listed for sale$1,295,000+107.2%$411/sqft
    Source: Smart MLS #170621491 Report a problem
    7/12/2012Listing removed$625,000+9.6%$198/sqft
    Source: William Pitt Sotheby's International Realty #98521539 Report a problem
    6/26/2012Sold$570,000$181/sqft
    Source: Smart MLS #98521539 Report a problem
    4/10/2012Sold$570,000-8.8%$181/sqft
    Source: Public Record Report a problem
    1/18/2012Price change$625,000-9.3%$198/sqft
    Source: William Pitt Sotheby's International Realty #98521539 Report a problem
    1/17/2012Price change$689,000-0.1%$219/sqft
    Source: William Pitt Sotheby's International Realty #98521539 Report a problem
    5/15/2011Price change$689,900-7.9%$219/sqft
    Source: NCI #98447359 Report a problem
    5/21/2010Price change$749,000-6.3%$238/sqft
    Source: NCI #98447359 Report a problem
    1/18/2010Listed for sale$799,000+50.8%$254/sqft
    Source: NCI #98447359 Report a problem
    7/23/2001Sold$530,000+171.8%$168/sqft
    Source: Public Record Report a problem
    7/13/1988Sold$195,000$62/sqft
    Source: Public Record Report a problem

    Public tax history

    YearProperty taxesTax assessment
    2025$12,111 +3.8%$418,620 +0.1%
    2024$11,669 +3.9%$418,230
    2023$11,234 +3.8%$418,230
    2022$10,824 +18%$418,230 +37.2%
    2021$9,173 +1.5%$304,760
    2020$9,036 +1.7%$304,760
    2019$8,881 +2.8%$304,760
    2018$8,637 +3.8%$304,760
    2017$8,317 -3.9%$304,760 -9.6%
    2015$8,659 $336,940
    2014$8,659 +1.2%$336,940
    2013$8,558 +3.5%$336,940
    2012$8,269 -0.8%$336,940 -19.4%
    2011$8,332 +2.4%$417,840
    2010$8,135 +3.2%$417,840
    2009$7,880 +1.1%$417,840
    2008$7,793 +3.9%$417,840
    2007$7,504 +24.5%$417,840 +70.4%
    2006$6,028 +2.8%$245,220
    2005$5,861 +5.7%$245,220
    2004$5,547 -12.1%$245,220 -15%
    2003$6,308 +20.6%$288,420 +62.1%
    2001$5,230 +9.3%$177,900 +0%
    2000$4,785 +3.5%$177,870
    1999$4,625 $177,870

    Find assessor info on the county website

    Neighborhood: 06804

    Nearby schools

    GreatSchools rating
    Schools provided by the listing agent
    • Elementary: Candlewood Lake Elementary
    • Middle: Whisconier,Candlewood
    • High: Brookfield

    Source: Smart MLS. This data may not be complete. We recommend contacting the local school district to confirm school assignments for this home.

    Get pre-qualified for a loan
    At Zillow Home Loans, we can pre-qualify you in as little as 5 minutes with no impact to your credit score.

    An equal housing lender. NMLS #10287.

    Sell for more on Zillow
    Get a Zillow Showcase℠ listing at no additional cost and you could sell for .
    $1,400,400
    2% more
    +$28,008
    With Zillow Showcase(estimated)
    $1,428,408