*OFFER ACCEPTED*STRATHMORE COUNTRY CLUBBER on large private property! The house everyone has been waiting for! 5 bedrooms, 3 full baths, versatile floor plan for extended family - 2 bedrooms on the 1st floor & 3 on the 2nd floor! Spacious home with 2 story foyer w/ skylite & beautiful wood staircase/ banister! EXCEPTIONAL HOME & PROPERTY! Freshly painted interior, recessed lighting, new carpet & pergo floors, neutral decor , FP in LR,, extra playroom/office off laundry room, remodeled kitchen , updating in bathrooms, walk in attic , fenced yard with extended patios , house generator, A/C (2023), HWH (2022), EXTRA BONUS to BUYER-NEW SURVEY included!! *MBD could be in -law suite* Close to NYC bus, train, schools, shopping, houses of worship* Most sought after model in Strathmore!
Sold for $780,000
$780,000
41 Irongate Lane, Aberdeen, NJ 07747
5beds
2,262sqft
Single Family Residence
Built in 1961
0.42 Acres Lot
$893,500 Zestimate®
$345/sqft
$5,400 Estimated rent
Home value
$893,500
$849,000 - $947,000
$5,400/mo
Zestimate® history
Owner options
List your home for rent
$5,400/mo
Rent Zestimate®
Find your next renter with Zillow Rental Manager. Plus, with online applications, you can quickly screen prospective tenants – for free.
$5,400/mo
Rent Zestimate®
Refinance and save
$5,527/mo
Est. payment
Refinancing to a lower rate could help reduce your monthly payments and save thousands over the life of the loan.
$5,527/mo
Est. payment
Explore your selling options
Work with a Zillow partner agent
Leverage their expertise and Zillow's premium Showcase listings to get your home seen by more buyers.
Get startedList with your own agent
Get your home in front of millions of buyers by listing it on Zillow.
Learn how to do itSell it yourself
Take full control of how buyers see your home on Zillow by listing For Sale by Owner (FSBO).
List your homeWhat's special
Close to nyc busFreshly painted interiorSpacious homePrivate propertyRecessed lightingNeutral decorPergo floors
Zillow last checked:
Listing updated:
Listed by:
Barbara Kenas 732-547-7373,
RE/MAX Central
Bought with:
John Meechan, 0448924
The Gallery Residential Brokerage
Source: MoreMLS,MLS#: 22404910
Facts & features
Interior
Bedrooms & bathrooms
- Bedrooms: 5
- Bathrooms: 3
- Full bathrooms: 3
Bedroom
- Description: bedroom or den, new carpet, recessed lites
- Area: 160
- Dimensions: 16 x 10
Bedroom
- Description: all new carpet/recessed lites
- Area: 192
- Dimensions: 16 x 12
Bedroom
- Description: all new carpet, recessed lites
- Area: 169
- Dimensions: 13 x 13
Bedroom
- Description: all new carpet, recessed lites
- Area: 192
- Dimensions: 16 x 12
Bathroom
- Description: 2 full baths on first floor, custom vanity
Bathroom
- Description: new vanity, toilet, ceramic floor
Other
- Description: could be 1st floor inlaw suite
- Area: 224
- Dimensions: 16 x 14
Other
- Description: shower
Breakfast
- Description: Eat in part of kitchen,sliding door to yard
- Area: 180
- Dimensions: 18 x 10
Dining room
- Description: bay window,pergo floor
- Area: 168
- Dimensions: 14 x 12
Foyer
- Description: 2 story w/skylite
- Area: 78
- Dimensions: 13 x 6
Kitchen
- Description: remodeled/plus eat in part 18x9,5
- Area: 123.5
- Dimensions: 13 x 9.5
Laundry
- Area: 80
- Dimensions: 10 x 8
Living room
- Description: fireplace,new pergo,bay window,recessed lites
- Area: 345
- Dimensions: 23 x 15
Rec room
- Description: new pergo, recessed lites
- Area: 144
- Dimensions: 16 x 9
Heating
- Natural Gas, Radiant, Baseboard, 2 Zoned Heat
Cooling
- Central Air
Features
- Balcony, Dec Molding, Wall Mirror, Recessed Lighting
- Flooring: Ceramic Tile, Laminate
- Attic: Pull Down Stairs,Walk-up
- Number of fireplaces: 1
Interior area
- Total structure area: 2,262
- Total interior livable area: 2,262 sqft
Property
Parking
- Total spaces: 1.5
- Parking features: Paved, Double Wide Drive
- Attached garage spaces: 1.5
- Has uncovered spaces: Yes
Features
- Stories: 2
- Exterior features: Lighting
- Fencing: Fenced Area
Lot
- Size: 0.42 Acres
- Dimensions: 102 x 178
- Features: Oversized
- Topography: Level
Details
- Parcel number: 0100077000000009
- Zoning description: Residential
Construction
Type & style
- Home type: SingleFamily
- Property subtype: Single Family Residence
Materials
- Shingle Siding, Brick
- Foundation: Slab
Condition
- Year built: 1961
Utilities & green energy
- Sewer: Public Sewer
Community & HOA
Community
- Security: Security System
- Subdivision: Strathmore
HOA
- Has HOA: No
Location
- Region: Aberdeen
Financial & listing details
- Price per square foot: $345/sqft
- Tax assessed value: $575,200
- Annual tax amount: $12,304
- Date on market: 2/23/2024
- Inclusions: Outdoor Lighting, Washer, Wall Oven, Window Treatments, Blinds/Shades, Ceiling Fan(s), Counter Top Range, Dishwasher, Dryer, Light Fixtures, Microwave, Stove, Refrigerator, Screens, Gas Cooking, Generator
- Exclusions: All appliances are ''as Is''
Price history
| Date | Event | Price |
|---|---|---|
| 4/18/2024 | Sold | $780,000+4.1%$345/sqft |
Source:  MoreMLS #22404910 Report a problem MoreMLS #22404910 Report a problem | ||
| 3/2/2024 | Pending sale | $749,000$331/sqft |
Source: MoreMLS #22404910 Report a problem | ||
| 2/23/2024 | Listed for sale | $749,000$331/sqft |
Source: MoreMLS #22404910 Report a problem | ||
Public tax history
| Year | Property taxes | Tax assessment |
|---|---|---|
| 2025 | $13,615 +14.7% | $721,900 +14.7% |
| 2024 | $11,870 -3.5% | $629,400 +9.4% |
| 2023 | $12,304 +1.8% | $575,200 +16.6% |
| 2022 | $12,091 +0.6% | $493,300 +11% |
| 2021 | $12,015 -1.1% | $444,500 -1.2% |
| 2020 | $12,148 +37.8% | $449,900 +3.5% |
| 2019 | $8,819 | $434,800 +4.2% |
| 2018 | $8,819 -19.8% | $417,100 +2.1% |
| 2017 | $10,996 +0.7% | $408,400 +2.8% |
| 2016 | $10,920 +4.7% | $397,400 -0.2% |
| 2015 | $10,432 +2.2% | $398,100 +2.7% |
| 2014 | $10,208 +2.6% | $387,800 -2.5% |
| 2013 | $9,945 +4.6% | $397,800 |
| 2012 | $9,503 +1.3% | $397,800 |
| 2011 | $9,384 +2.7% | $397,800 |
| 2010 | $9,137 -3.1% | $397,800 |
| 2009 | $9,425 | $397,800 +137.1% |
| 2008 | -- | $167,800 |
| 2007 | -- | $167,800 |
| 2006 | -- | $167,800 |
| 2005 | -- | $167,800 |
| 2003 | -- | $167,800 |
| 2002 | -- | $167,800 |
| 2001 | -- | $167,800 |
Find assessor info on the county website
Neighborhood: Strathmore
Nearby homes
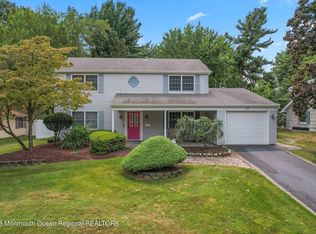
- $772,1003 bd3 ba-- sqft35 Irongate Ln, Aberdeen, NJ 07747Off Market
- $729,6004 bd3 ba1.7k sqft45 Irongate Ln, Aberdeen, NJ 07747Off Market
- $715,3003 bd2 ba1.5k sqft33 Irongate Ln, Matawan, NJ 07747Off Market
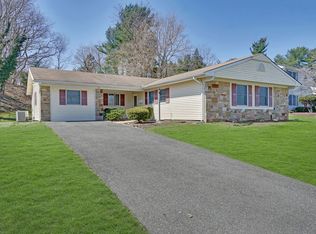
- $650,0003 bd2 ba1.6k sqft49 Irongate Ln, Aberdeen, NJ 07747Sold

- $751,1003 bd3 ba2.2k sqft7 Idlebrook Ln, Aberdeen, NJ 07747Off Market
- $832,9005 bd3 ba2.5k sqft72 Idolstone Ln, Aberdeen, NJ 07747Off Market
- $801,4004 bd3 ba2.3k sqft76 Idolstone Ln, Aberdeen, NJ 07747Off Market
- $723,8004 bd2 ba1.9k sqft38 Irongate Ln, Aberdeen, NJ 07747Off Market
Nearby schools
GreatSchools rating
- 6/10Lloyd Road Elementary SchoolGrades: 4-5Distance: 0.4 mi
- 7/10Matawan Aberdeen Mid SchoolGrades: 6-8Distance: 2.7 mi
- 3/10Matawan Regional High SchoolGrades: 9-12Distance: 1 mi
Schools provided by the listing agent
- Elementary: Strathmore
- Middle: Matawan Avenue
- High: Matawan Reg
Source: MoreMLS. This data may not be complete. We recommend contacting the local school district to confirm school assignments for this home.
Get a cash offer in 3 minutes
Find out how much your home could sell for in as little as 3 minutes with a no-obligation cash offer.
Estimated market value
$893,500
Get a cash offer in 3 minutes
Find out how much your home could sell for in as little as 3 minutes with a no-obligation cash offer.
Estimated market value
$893,500
- New Jersey
- Monmouth County
- Matawan
- 07747
- Strathmore
- 41 Irongate Lane
