Skip main navigation
Sold for $330,000
  • $330,000

    41 Irvington Dr, Greer, SC 29650

    3beds
    2,120sqft
    Townhouse, Residential
    Built in 2015
    3,870 Square Feet Lot
    $334,200 Zestimate®
    $156/sqft
    $2,006 Estimated rent

    Home value

    $334,200

    Estimated sales range

    Not available

    $2,006/mo

    Zestimate® history
    Loading
    Loading...

    Owner options

    List your home for rent

    $2,006/mo

    Rent Zestimate®

    Find your next renter with Zillow Rental Manager. Plus, with online applications, you can quickly screen prospective tenants – for free.

    Learn more

    $2,006/mo

    Rent Zestimate®

    Refinance and save

    $1,911/mo

    Est. payment

    Refinancing to a lower rate could help reduce your monthly payments and save thousands over the life of the loan.

    See today's rates

    $1,911/mo

    Est. payment

    Explore your selling options

    Work with a Zillow partner agent

    Leverage their expertise and Zillow's premium Showcase listings to get your home seen by more buyers.

    Get started

    List with your own agent

    Get your home in front of millions of buyers by listing it on Zillow.

    Learn how to do it

    Sell it yourself

    Take full control of how buyers see your home on Zillow by listing For Sale by Owner (FSBO).

    List your home

    What's special

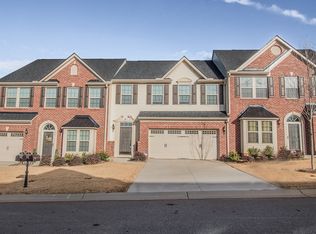
    Versatile loftMove-in-ready interiorStainless steel appliancesOversized secondary bedroomsMain-level primary suiteAttached two-car garage
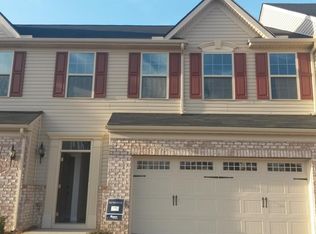
    Discover maintenance-free living at its best in Riverside Commons with this beautifully maintained two-story townhome at 41 Irvington Dr. Step inside to a bright, move-in-ready interior where stainless steel appliances — including the refrigerator — are already in place for your convenience. Lovingly cared for and lightly lived in (only four of the past ten years!), this home still feels like new. The main-level primary suite and nearby laundry make daily routines effortless, while the attached two-car garage provides ample storage and protection for your vehicles. Upstairs, you’ll find oversized secondary bedrooms and a versatile loft — creating the space and comfort of a single-family home with the ease of townhome living. This property comes with an assumable VA loan at an incredible 3.25% interest rate (buyer must be a qualified veteran and meet lender approval). Don’t miss your chance to own a spacious, low-maintenance home in a sought-after location. Schedule your tour of 41 Irvington Dr today and see why it’s the perfect place to call home!

    Zillow last checked:

    Listing updated:

    Listed by:

    Yolanda Babb 864-643-7365,

    TLCOX and Company

    Bought with:

    Danielle Scott

    Keller Williams Grv Upst

    Source: Greater Greenville AOR,MLS#: 1566303MLS Logo

    Facts & features

    Interior

    Bedrooms & bathrooms
    • Bedrooms: 3
    • Bathrooms: 3
    • Full bathrooms: 2
    • 1/2 bathrooms: 1
    • Main level bathrooms: 1
    • Main level bedrooms: 1
    Primary bedroom
    • Area: 280
    • Dimensions: 20 x 14
    Bedroom 2
    • Area: 182
    • Dimensions: 14 x 13
    Bedroom 3
    • Area: 165
    • Dimensions: 15 x 11
    Primary bathroom
    • Features: Double Sink, Full Bath, Shower Only, Walk-In Closet(s)
    • Level: Main
    Dining room
    • Area: 110
    • Dimensions: 11 x 10
    Family room
    • Area: 221
    • Dimensions: 17 x 13
    Kitchen
    • Area: 160
    • Dimensions: 16 x 10
    Heating
    • Forced Air, Natural Gas
    Cooling
    • Central Air, Electric
    Appliances
    • Included: Dishwasher, Disposal, Self Cleaning Oven, Refrigerator, Range, Microwave, Gas Water Heater, Tankless Water Heater
    • Laundry: 1st Floor, Walk-in, Electric Dryer Hookup, Washer Hookup, Laundry Room
    Features
    • 2 Story Foyer, High Ceilings, Ceiling Fan(s), Vaulted Ceiling(s), Ceiling Smooth, Granite Counters, Split Floor Plan, Pantry
    • Flooring: Carpet, Wood, Vinyl
    • Doors: Storm Door(s)
    • Windows: Storm Window(s), Vinyl/Aluminum Trim
    • Basement: None
    • Attic: Pull Down Stairs,Storage
    • Number of fireplaces: 1
    • Fireplace features: Gas Log
    Interior area
    • Total structure area: 2,077
    • Total interior livable area: 2,120 sqft

    Property

    Parking
    • Total spaces: 2
    • Parking features: Attached, Key Pad Entry, Driveway, Concrete
    • Attached garage spaces: 2
    • Has uncovered spaces: Yes
    Features
    • Levels: Two
    • Stories: 2
    • Patio & porch: Front Porch
    Lot
    • Size: 3,870 sqft
    • Dimensions: 43 x 90 x 43 x 90
    • Features: Sprklr In Grnd-Full Yard
    • Topography: Level
    Details
    • Parcel number: 0535.2501080.00

    Construction

    Type & style
    • Home type: Townhouse
    • Architectural style: Traditional
    • Property subtype: Townhouse, Residential
    Materials
    • Brick Veneer, Vinyl Siding
    • Foundation: Slab
    • Roof: Architectural
    Condition
    • Year built: 2015

    Utilities & green energy

    • Sewer: Public Sewer
    • Water: Public
    • Utilities for property: Cable Available

    Community & neighborhood

    Security
    • Security features: Smoke Detector(s)
    Community
    • Community features: Street Lights, Sidewalks, Lawn Maintenance, Landscape Maintenance
    Location
    • Region: Greer
    • Subdivision: Riverside Commons

    Other

    Other facts
    • Listing terms: Assumable

    Price history

    DateEventPrice
    9/26/2025Sold$330,000-1.2%$156/sqft
    Source: Greater Greenville AOR #1566303 Report a problem
    9/24/2025Pending sale$334,000$158/sqft
    Source: Greater Greenville AOR #1566303 Report a problem
    8/31/2025Contingent$334,000$158/sqft
    Source: Greater Greenville AOR #1566303 Report a problem
    8/14/2025Listed for sale$334,000-0.6%$158/sqft
    Source: Greater Greenville AOR #1566303 Report a problem
    8/8/2025Listing removed$336,000$158/sqft
    Source: WUMLS #20290239 Report a problem
    7/25/2025Price change$336,000-0.1%$158/sqft
    Source: Greater Greenville AOR #1558840 Report a problem
    6/24/2025Price change$336,500-1%$159/sqft
    Source: Greater Greenville AOR #1558840 Report a problem
    6/20/2025Price change$340,000-1.4%$160/sqft
    Source: Greater Greenville AOR #1558840 Report a problem
    5/29/2025Listed for sale$345,000+68%$163/sqft
    Source: Greater Greenville AOR #1558840 Report a problem
    11/19/2015Sold$205,315$97/sqft
    Source: Public Record Report a problem

    Public tax history

    YearProperty taxesTax assessment
    2024$2,250 +4.8%$221,360
    2023$2,147 +3%$221,360
    2022$2,085 +1.5%$221,360
    2021$2,055 +11.2%$221,360 +15%
    2020$1,848 +0.3%$192,490
    2019$1,843 +0.5%$192,490
    2018$1,834 $192,490 +2399.9%
    2017$1,834 +0.5%$7,700 -96%
    2016$1,825 +2.8%$192,490 +501.5%
    2015$1,774 $32,000

    Find assessor info on the county website

    Neighborhood: 29650

    Nearby schools

    GreatSchools rating
    Schools provided by the listing agent
    • Elementary: Buena Vista
    • Middle: Riverside
    • High: Riverside

    Source: Greater Greenville AOR. This data may not be complete. We recommend contacting the local school district to confirm school assignments for this home.

    Get a cash offer in 3 minutes
    Find out how much your home could sell for in as little as 3 minutes with a no-obligation cash offer.
    Estimated market value
    $334,200
    Get a cash offer in 3 minutes
    Find out how much your home could sell for in as little as 3 minutes with a no-obligation cash offer.
    Estimated market value
    $334,200