Early holiday gift of $20,000 Price Reduction! Ring in the New Year at HOME in this 2002 colonial. Equipped with many smart home features including smart lights, locks and even a smart refrigerator! The modern details of this classic colonial will surely be appealing. The Open concept design in the kitchen allows for ease of flow and functionality with custom countertops, open storage and NEW stainless steel appliances. The first floor half bath with full laundry provides convenience and simplicity. Rounding out the first level is the living room, the perfect place to decompress and binge watch your favorite show after a long day. Upstairs you are greeted with 3 generous sized bedrooms and a full bathroom. That is not all in the finished walk out basement find space for an office/den, workout room, family or space for guests. The back two level deck is perfect for your morning coffee or cookouts come spring. Looking to reduce your electricity bill? The home has been dressed with a roof top Solar panels. Additionally this homes heating system is 2 years young, water filtration has been added, central AC, full farmer's porch, deck and shed. Close to Grimes Field, walking trails and 15 minutes from Pat's Peak. Your next adventure awaits! VA Assumable mortgage option available. OPEN HOUSE Saturday 12/9 11A-1P
Closed
Listed by: Keller Williams Realty Metro-Londonderry • Team Tringali
Bought with: East Key Realty
$387,100
41 Jefferson Drive, Hillsborough, NH 03244
3beds
2,473sqft
Single Family Residence
Built in 2002
0.69 Acres Lot
$468,200 Zestimate®
$157/sqft
$3,376 Estimated rent
Home value
$468,200
$445,000 - $492,000
$3,376/mo
Zestimate® history
Owner options
List your home for rent
$3,376/mo
Rent Zestimate®
Find your next renter with Zillow Rental Manager. Plus, with online applications, you can quickly screen prospective tenants – for free.
$3,376/mo
Rent Zestimate®
Refinance and save
$2,124/mo
Est. payment
Refinancing to a lower rate could help reduce your monthly payments and save thousands over the life of the loan.
$2,124/mo
Est. payment
Explore your selling options
Work with a Zillow partner agent
Leverage their expertise and Zillow's premium Showcase listings to get your home seen by more buyers.
Get startedList with your own agent
Get your home in front of millions of buyers by listing it on Zillow.
Learn how to do itSell it yourself
Take full control of how buyers see your home on Zillow by listing For Sale by Owner (FSBO).
List your homeWhat's special
Workout roomWalking trailsOpen concept designCentral acHalf bathCustom countertopsClose to grimes field
Zillow last checked:
Listing updated:
Listed by:
Team Tringali,
Keller Williams Realty Metro-Londonderry 603-232-8282
Bought with:
Robin Remillard
East Key Realty
Source: PrimeMLS,MLS#: 4978791
Facts & features
Interior
Bedrooms & bathrooms
- Bedrooms: 3
- Bathrooms: 2
- Full bathrooms: 1
- 1/2 bathrooms: 1
Heating
- Propane, Forced Air
Cooling
- Central Air
Appliances
- Included: ENERGY STAR Qualified Dishwasher, Dryer, Microwave, Gas Range, Refrigerator, ENERGY STAR Qualified Refrigerator, Washer, Domestic Water Heater, Tank Water Heater
- Laundry: 1st Floor Laundry
Features
- Ceiling Fan(s), Kitchen/Dining
- Flooring: Carpet, Laminate, Tile
- Windows: Blinds
- Basement: Climate Controlled,Concrete,Finished,Full,Interior Stairs,Walkout,Interior Access,Exterior Entry,Walk-Out Access
Interior area
- Total structure area: 2,533
- Total interior livable area: 2,473 sqft
- Finished area above ground: 1,813
- Finished area below ground: 660
Property
Parking
- Total spaces: 5
- Parking features: Paved, Parking Spaces 5
Accessibility
- Accessibility features: Paved Parking, 1st Floor Laundry
Features
- Levels: Two
- Stories: 2
- Patio & porch: Covered Porch
- Exterior features: Deck, Shed
- Frontage length: Road frontage: 129
Lot
- Size: 0.69 Acres
- Features: Slight, Sloped, Wooded
Details
- Parcel number: HLBOM0012AB000212L000000
- Zoning description: RES-W
- Other equipment: Portable Generator
Construction
Type & style
- Home type: SingleFamily
- Architectural style: Colonial
- Property subtype: Single Family Residence
Materials
- Wood Frame, Vinyl Siding
- Foundation: Poured Concrete
- Roof: Asphalt Shingle
Condition
- New construction: No
- Year built: 2002
Utilities & green energy
- Electric: 200+ Amp Service, Circuit Breakers
- Sewer: Public Sewer
- Utilities for property: Propane
Community & HOA
Location
- Region: Hillsboro
Financial & listing details
- Price per square foot: $157/sqft
- Tax assessed value: $232,300
- Annual tax amount: $5,939
- Date on market: 11/28/2023
- Road surface type: Paved
Price history
| Date | Event | Price |
|---|---|---|
| 2/2/2024 | Sold | $387,100+1.9%$157/sqft |
Source:  PrimeMLS #4978791 Report a problem PrimeMLS #4978791 Report a problem | ||
| 12/24/2023 | Contingent | $379,900$154/sqft |
Source: PrimeMLS #4978791 Report a problem | ||
| 12/5/2023 | Price change | $379,900-5%$154/sqft |
Source: PrimeMLS #4978791 Report a problem | ||
| 11/28/2023 | Listed for sale | $399,900+60%$162/sqft |
Source: PrimeMLS #4978791 Report a problem | ||
| 7/24/2020 | Sold | $250,000+4.2%$101/sqft |
Source: PrimeMLS #4810854 Report a problem | ||
| 6/23/2020 | Pending sale | $239,900$97/sqft |
Source: Better Homes and Gardens Real Estate The Masiello Group #4810854 Report a problem | ||
| 6/14/2020 | Listed for sale | $239,900+17%$97/sqft |
Source: BH&G - The Masiello Group #4810854 Report a problem | ||
| 9/13/2017 | Sold | $205,000-2.4%$83/sqft |
Source: PrimeMLS #4636709 Report a problem | ||
| 8/3/2017 | Pending sale | $210,000$85/sqft |
Source: CENTURY 21 Circa 72, Inc. #4636709 Report a problem | ||
| 5/26/2017 | Listed for sale | $210,000$85/sqft |
Source: Century 21 Circa 72 Inc. #4636709 Report a problem | ||
Public tax history
| Year | Property taxes | Tax assessment |
|---|---|---|
| 2024 | $7,768 +7.1% | $232,300 |
| 2023 | $7,252 +17% | $232,300 |
| 2022 | $6,200 -7.7% | $232,300 |
| 2021 | $6,718 +0.7% | $232,300 |
| 2020 | $6,674 +18.9% | $232,300 +22.1% |
| 2018 | $5,611 -3.2% | $190,200 |
| 2017 | $5,795 +7.6% | $190,200 +4.3% |
| 2016 | $5,384 +1.6% | $182,400 |
| 2015 | $5,299 +5.4% | $182,400 |
| 2014 | $5,027 -1.8% | $182,400 |
| 2013 | $5,118 -1.2% | $182,400 |
| 2012 | $5,180 | $182,400 |
Find assessor info on the county website
Neighborhood: 03244
Nearby homes
- $262,1004 bd3 ba2.6k sqft45 Jefferson Dr, Hillsboro, NH 03244Off Market
- $406,3003 bd2 ba1.8k sqft35 Jefferson Dr, Hillsboro, NH 03244Off Market
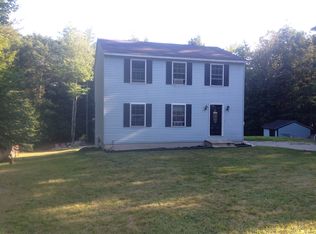
- $364,9003 bd1 ba1.5k sqft38 Jefferson Dr, Hillsboro, NH 03244Off Market
- $424,9003 bd2 ba1.5k sqft44 Jefferson Dr, Hillsboro, NH 03244Off Market
- $383,5003 bd1 ba1.6k sqft30 Jefferson Dr, Hillsboro, NH 03244Off Market
- $384,3003 bd1 ba1.6k sqft51 Jefferson Dr, Hillsboro, NH 03244Off Market
- $439,9003 bd2 ba2.4k sqft31 Jefferson Dr, Hillsboro, NH 03244Off Market
- $406,1003 bd2 ba1.7k sqft50 Jefferson Dr, Hillsboro, NH 03244Off Market
Nearby schools
GreatSchools rating
- 4/10Hillsboro-Deering Elementary SchoolGrades: PK-5Distance: 0.7 mi
- 5/10Hillsboro-Deering Middle SchoolGrades: 6-8Distance: 0.8 mi
- 3/10Hillsboro-Deering High SchoolGrades: 9-12Distance: 0.8 mi
Schools provided by the listing agent
- Elementary: Hillsboro-Deering Elementary
- Middle: Hillsboro-Deering Middle
- High: Hillsboro-Deering High School
- District: Hillsboro-Deering SAU #34
Source: PrimeMLS. This data may not be complete. We recommend contacting the local school district to confirm school assignments for this home.


Get pre-qualified for a loan
At Zillow Home Loans, we can pre-qualify you in as little as 5 minutes with no impact to your credit score.An equal housing lender. NMLS #10287.
Sell for more on Zillow
Get a Zillow Showcase℠ listing at no additional cost and you could sell for .
$468,200
2% more
+$9,364
With Zillow Showcase(estimated)
$477,564
- New Hampshire
- Hillsborough County
- Hillsborough
- 03244
- 41 Jefferson Drive
Nearby cities
Nearby zip codes
Other Hillsborough Topics
