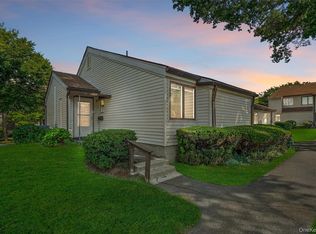
Move Right In... This Ground Floor No Step Two bedroom Two bath Condo freshly painted and professionally cleaned all ready for you to bring your personal belongings and relax in Jefferson Village. So many amazing updates in the kitchen and bathrooms. So much attention to detail from the contemporary closet two panel doors to the engineered hardwood floors! The custom kitchen is richly updated, tastefully curated glass doors on two main cabinets and single paneled doors on the remainder, all with current decorator finishings and so many personal touches. A Contemporary full hall bathroom with the most current designer fixtures and features, a lovely white spacious vanity with granite countertop perfectly coordinated with the stand up shower tile with glass doors. The entryway foyer has a large closet with built in shelving for all your storage needs. Dining room with space for a table to fit up to 8 or more. The sliding glass doors in the dining room allow for so much natural light and so convenient to cook and entertain in your dining room and right out to the patio for all those morning coffees & summer dinners. A remote control custom awning is included for the patio, your choice sun or shade! Ready for a relaxing yet lively lifestyle, 41 B Jefferson Oval is the place for you to start living your best life in Jefferson Village, a 55+ active adult community with so many activities. Location, Location, Location You can walk to the pool, tennis and Clubhouse for all your daily fun! Jefferson Village is a lively 55+ Community with many amenities to include a resort style inground pool equipped with chairs, tables, umbrellas, a great spot to have your summer lunch and meet with residents to enjoy tennis, pickleball, bocce, courts, state of the art Fitness Center in the clubhouse as well as Billiard/Dart room, Library/Meeting room, Craft/Card room, All purpose rooms, Shuffleboard indoor and outdoor, Kitchenette, this Clubhouse with its newly updated lobby is a warm and welcoming atmosphere. Pictured chandeliers in the dining room and entry hallway will be changed out for new chandeliers. Flooring is believed to be engineered hardwood.
Sold for $399,000
$399,000
41 Jefferson Oval #B, Yorktown Heights, NY 10598
2beds
1,100sqft
Condominium, Residential
Built in 1973
-- sqft lot
$413,700 Zestimate®
$363/sqft
$3,718 Estimated rent
Home value
$413,700
$372,000 - $459,000
$3,718/mo
Zestimate® history
Owner options
List your home for rent
$3,718/mo
Rent Zestimate®
Find your next renter with Zillow Rental Manager. Plus, with online applications, you can quickly screen prospective tenants – for free.
$3,718/mo
Rent Zestimate®
Refinance and save
$3,159/mo
Est. payment
Refinancing to a lower rate could help reduce your monthly payments and save thousands over the life of the loan.
$3,159/mo
Est. payment
Explore your selling options
Work with a Zillow partner agent
Leverage their expertise and Zillow's premium Showcase listings to get your home seen by more buyers.
Get startedList with your own agent
Get your home in front of millions of buyers by listing it on Zillow.
Learn how to do itSell it yourself
Take full control of how buyers see your home on Zillow by listing For Sale by Owner (FSBO).
List your homeWhat's special
Natural lightResort style inground poolGround floorEngineered hardwood floorsSliding glass doorsTennis and clubhouseCustom kitchen
Zillow last checked:
Listing updated:
Listed by:
Barbara J. Nicotra Burroni 914-960-1272,
Houlihan Lawrence Inc. 914-962-4900
Bought with:
Konstantinos Christoforakis, 10491211571
Vential LLC
Source: OneKey® MLS as distributed by MLS GRID,MLS#: 824285
Facts & features
Interior
Bedrooms & bathrooms
- Bedrooms: 2
- Bathrooms: 2
- Full bathrooms: 2
Heating
- Electric, Forced Air
Cooling
- Central Air
Appliances
- Included: Dishwasher, Dryer, Electric Cooktop, Electric Oven, Microwave, Refrigerator, Stainless Steel Appliance(s), Washer, Gas Water Heater
- Laundry: In Unit
Features
- First Floor Bedroom, First Floor Full Bath, Granite Counters, Open Floorplan
- Flooring: Other, Wood
- Windows: Aluminum Frames
- Attic: None
- Common walls with other units/homes: Center
Interior area
- Total structure area: 1,100
- Total interior livable area: 1,100 sqft
Property
Parking
- Total spaces: 1
- Parking features: Assigned, Garage, Garage Door Opener, Unassigned
- Garage spaces: 1
Features
- Levels: One
- Patio & porch: Patio
- Exterior features: Awning(s), Mailbox
- Pool features: Community, In Ground
Details
- Parcel number: 54000170090000100000690221
- Special conditions: None
Construction
Type & style
- Home type: Condo
- Architectural style: Garden
- Property subtype: Condominium, Residential
- Attached to another structure: Yes
Materials
- Vinyl Siding
Condition
- Year built: 1973
Details
- Builder model: Ascot
Utilities & green energy
- Sewer: Public Sewer
- Water: Public
- Utilities for property: Cable Available, Electricity Connected, Phone Available, Sewer Connected, Trash Collection Public, Underground Utilities, Water Connected
Community & HOA
Community
- Features: Clubhouse, Curbs, Fitness Center, Pool, Sidewalks, Tennis Court(s)
- Senior community: Yes
- Subdivision: Jefferson Village
HOA
- Has HOA: Yes
- Amenities included: Clubhouse, Fitness Center, Maintenance Grounds, Pool, Receiving Room
- Services included: Common Area Maintenance, Maintenance Grounds, Pool Service, Snow Removal
- HOA fee: $510 monthly
- HOA name: Hudson Valley
- HOA phone: 845-234-0300
Location
- Region: Yorktown Heights
Financial & listing details
- Price per square foot: $363/sqft
- Tax assessed value: $2,639
- Annual tax amount: $4,339
- Date on market: 8/22/2025
- Cumulative days on market: 103 days
- Listing agreement: Exclusive Right To Sell
- Electric utility on property: Yes
Price history
| Date | Event | Price |
|---|---|---|
| 2/3/2026 | Sold | $399,000$363/sqft |
Source:  OneKey® MLS as distributed by MLS GRID #824285 Report a problem OneKey® MLS as distributed by MLS GRID #824285 Report a problem | ||
| 12/3/2025 | Pending sale | $399,000$363/sqft |
Source: OneKey® MLS as distributed by MLS GRID #824285 Report a problem | ||
| 9/15/2025 | Price change | $399,000-6.1%$363/sqft |
Source: OneKey® MLS as distributed by MLS GRID #824285 Report a problem | ||
| 8/22/2025 | Listed for sale | $425,000$386/sqft |
Source: OneKey® MLS as distributed by MLS GRID #824285 Report a problem | ||
Public tax history
| Year | Property taxes | Tax assessment |
|---|---|---|
| 2025 | -- | $2,639 |
| 2024 | -- | $2,639 |
| 2023 | -- | $2,639 |
| 2022 | -- | $2,639 |
| 2021 | -- | $2,639 |
| 2020 | -- | $2,639 |
| 2019 | -- | $2,639 |
| 2018 | -- | $2,639 |
| 2017 | -- | $2,639 |
| 2016 | -- | $2,639 |
| 2015 | -- | $2,639 |
| 2014 | -- | $2,639 |
| 2013 | -- | $2,639 |
| 2012 | -- | $2,639 |
| 2011 | -- | $2,639 -17.5% |
| 2010 | -- | $3,200 |
| 2009 | -- | $3,200 |
| 2008 | -- | $3,200 |
| 2007 | -- | $3,200 |
Find assessor info on the county website
Neighborhood: 10598
Nearby homes
- $410,8002 bd2 ba1.1k sqft50 Jefferson Oval UNIT B, Yorktown Heights, NY 10598Off Market
- $480,2002 bd2 ba1.1k sqft41 Jefferson Oval APT E, Yorktown Heights, NY 10598Off Market
- $534,0002 bd2 ba1.3k sqft40 Jefferson Oval APT A, Yorktown Heights, NY 10598Sold
- $428,8002 bd2 ba1k sqft40 Jefferson Oval APT B, Yorktown Heights, NY 10598Off Market
- $2,846-- bd-- ba-- sqft40 Jefferson Oval APT C, Yorktown Heights, NY 10598Off Market
- $2,639-- bd-- ba-- sqft41A Jefferson Oval, Yorktown Heights, NY 10598Off Market
- $2,639-- bd-- ba-- sqft41 Jefferson Oval APT C, Yorktown Heights, NY 10598Off Market
- $2,639-- bd-- ba-- sqft41 Jefferson Oval APT D, Yorktown Heights, NY 10598Off Market
Nearby schools
GreatSchools rating
- 5/10Thomas Jefferson Elementary SchoolGrades: PK-5Distance: 0.6 mi
- 4/10Lakeland Copper Beech Middle SchoolGrades: 6-8Distance: 0.9 mi
- 10/10Lakeland High SchoolGrades: 9-12Distance: 2 mi
Schools provided by the listing agent
- Elementary: Thomas Jefferson Elementary School
- Middle: Lakeland-Copper Beech Middle Sch
- High: Lakeland High School
Source: OneKey® MLS as distributed by MLS GRID. This data may not be complete. We recommend contacting the local school district to confirm school assignments for this home.
Get a cash offer in 3 minutes
Find out how much your home could sell for in as little as 3 minutes with a no-obligation cash offer.
Estimated market value
$413,700
Get a cash offer in 3 minutes
Find out how much your home could sell for in as little as 3 minutes with a no-obligation cash offer.
Estimated market value
$413,700
- New York
- Westchester County
- Yorktown Heights
- 10598
- 41 Jefferson Oval Unit B
Nearby cities
Nearby neighborhoods
Nearby zip codes
Other Yorktown Heights Topics
- Apartments for Rent in 10598
- Houses for Sale in 10598
- Houses for Rent in 10598
- 10598 Real Estate
- Yorktown Heights Condos
- Houses for Sale in Yorktown Heights
- Newest Listings in Yorktown Heights
- Yorktown Heights Home Values
- Yorktown Heights Real Estate Agents
- Yorktown Heights Refinance
- Yorktown Heights Mortgage Rates
