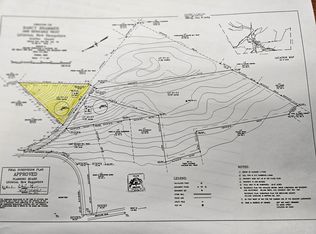
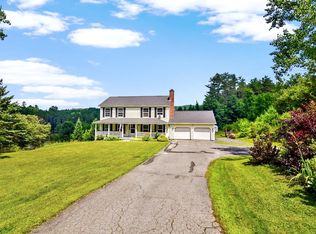
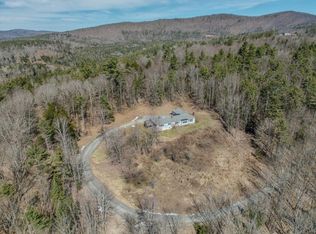
41 Jesse Lane, Littleton, NH 03561
Home value
$359,800
Estimated sales range
Not available
$1,885/mo
Owner options
$1,885/mo
Rent Zestimate®
Find your next renter with Zillow Rental Manager. Plus, with online applications, you can quickly screen prospective tenants – for free.
$1,885/mo
Rent Zestimate®
$2,370/mo
Est. payment
Refinancing to a lower rate could help reduce your monthly payments and save thousands over the life of the loan.
$2,370/mo
Est. payment
Explore your selling options
Work with a Zillow partner agent
Leverage their expertise and Zillow's premium Showcase listings to get your home seen by more buyers.
Get startedList with your own agent
Get your home in front of millions of buyers by listing it on Zillow.
Learn how to do itSell it yourself
Take full control of how buyers see your home on Zillow by listing For Sale by Owner (FSBO).
List your homeWhat's special
Zillow last checked:
Listing updated:
Nikki Morrison,
Badger Peabody & Smith Realty/Littleton Cell:603-616-4392
Hvizda Realty Group
EXP Realty
Facts & features
Interior
Bedrooms & bathrooms
- Bedrooms: 2
- Bathrooms: 1
- 3/4 bathrooms: 1
Heating
- Pellet Stove
Cooling
- None
Appliances
- Included: Gas Cooktop, Microwave, Refrigerator, Water Heater
- Laundry: 1st Floor Laundry
Features
- Cathedral Ceiling(s), Dining Area, Kitchen/Dining, Living/Dining, Natural Light, Natural Woodwork
- Flooring: Other, Wood
- Basement: Concrete,Concrete Floor,Full,Unfinished,Walkout,Walk-Out Access
- Furnished: Yes
Interior area
- Total structure area: 790
- Total interior livable area: 790 sqft
- Finished area above ground: 790
- Finished area below ground: 0
Property
Parking
- Parking features: Dirt
Features
- Levels: Two
- Stories: 2
- Exterior features: Deck, Garden, Natural Shade, Shed
- Frontage length: Road frontage: 863
Lot
- Size: 5.45 Acres
- Features: Country Setting, Subdivided, Wooded, Near Snowmobile Trails
Details
- Additional structures: Outbuilding
- Zoning description: R-2
Construction
Type & style
- Home type: SingleFamily
- Property subtype: Single Family Residence
Materials
- Log Home
- Foundation: Concrete
- Roof: Metal
Condition
- New construction: No
- Year built: 2022
Utilities & green energy
- Electric: Circuit Breakers
- Sewer: Grey Water, Other
- Utilities for property: Propane, Satellite Internet
Community & HOA
Location
- Region: Littleton
Financial & listing details
- Price per square foot: $443/sqft
- Annual tax amount: $5,098
- Date on market: 9/28/2025
Price history
| Date | Event | Price |
|---|---|---|
| 11/21/2025 | Sold | $350,000$443/sqft |
Source: | ||
| 9/28/2025 | Listed for sale | $350,000$443/sqft |
Source: | ||
Public tax history
Neighborhood: 03561
Nearby homes
- $57,5003.67 acres3 Jesse Ln, Littleton, NH 03561Sold

- $568,6003 bd3 ba2.8k sqft47 Blackberry Ln, Littleton, NH 03561Sold

- $202,1001 bd1 ba504 sqft28 Jesse Ln, Littleton, NH 03561Off Market
- $475,0003 bd3 ba2.8k sqft415 Farr Hill Rd, Littleton, NH 03561Sold

- $445,8005 bd2 ba1.8k sqft1626 Route 4a, Enfield, NH 03748Off Market
- $873,2004 bd3 ba3.9k sqft391 Farr Hill Rd, Littleton, NH 03561Off Market
- $385,5003 bd2 ba1.3k sqft164 Brickyard Rd, Littleton, NH 03561Off Market
- $482,4003 bd2 ba1.6k sqft148 Brickyard Rd, Littleton, NH 03561Off Market
Nearby schools
GreatSchools rating
- 6/10Mildred C. Lakeway SchoolGrades: K-6Distance: 1.8 mi
- 4/10Daisy Bronson Junior High SchoolGrades: 7-8Distance: 1.2 mi
- 5/10Littleton High SchoolGrades: 9-12Distance: 1.2 mi
Schools provided by the listing agent
- Elementary: Mildred C. Lakeway School
- Middle: Daisy Bronson Junior High
- High: Littleton High School
- District: Littleton Sch District SAU #84
Source: PrimeMLS. This data may not be complete. We recommend contacting the local school district to confirm school assignments for this home.
Sell for more on Zillow
- New Hampshire
- Grafton County
- Littleton
- 03561
- 41 Jesse Lane