Don’t miss out on this beautiful 4 bedroom / 2.5 bathroom colonial in the very popular Faircrest Estates neighborhood in award winning Springford School District. As you pull up to the home you will appreciate the “curb appeal” & covered front porch. The main level offers the updated kitchen with 42” cabinets, granite countertops, tile backsplash, black appliances, recessed lighting, center island, breakfast area, large pantry, hardwood floors and sliding doors to the rear deck. The kitchen flows into the two-story family room w/ upgraded carpets, floor to ceiling stone gas fireplace and plenty of room for the big screen TV. The main level includes a formal dining room with upgraded hard wood floors, chair rail, crown molding and upgraded lighting. The formal living room offers more upgraded hardwood floors and crown molding. The main level also includes a 1st floor study w/ brand new carpet and a terrific laundry/mudroom. The split stair case from the foyer & kitchen has new carpeting and leads the 2nd floor landing. The 2nd level includes three spacious guest bedrooms, updated hall bathroom & the Luxury main bedroom suite. The main bedroom offers vaulted ceilings, upgraded carpeting, two walk in closets and beautiful updated luxury bathroom with double vanities, tile flooring, upgraded shower & separate soaking tub. The finished walkout basement includes the large family room/media area & terrific built in bar area with granite tops and kegerator & refrigerator included, along with a separate storage room. You will absolutely love the outdoor living space offered in this home with the large composite deck leading to the beautiful yard and salt water pool, this wonderful space offers plenty of room to play and entertain. Recent upgrades to the home include: new roof, new pool liner, brand new carpets, updated hardwood floors, upgraded bathrooms, fresh paint. This home is conveniently located just three minutes from Evans elementary school and easy access to both Route 422, 29, & Route 73. (Skippack Pike)
Sold for $767,000
Street View
$767,000
41 Jessica Cir, Schwenksville, PA 19473
4beds
3,582sqft
Single Family Residence
Built in 1999
0.37 Acres Lot
$857,000 Zestimate®
$214/sqft
$4,851 Estimated rent
Home value
$857,000
$814,000 - $900,000
$4,851/mo
Zestimate® history
Owner options
List your home for rent
$4,851/mo
Rent Zestimate®
Find your next renter with Zillow Rental Manager. Plus, with online applications, you can quickly screen prospective tenants – for free.
$4,851/mo
Rent Zestimate®
Refinance and save
$4,963/mo
Est. payment
Refinancing to a lower rate could help reduce your monthly payments and save thousands over the life of the loan.
$4,963/mo
Est. payment
Explore your selling options
Work with a Zillow partner agent
Leverage their expertise and Zillow's premium Showcase listings to get your home seen by more buyers.
Get startedList with your own agent
Get your home in front of millions of buyers by listing it on Zillow.
Learn how to do itSell it yourself
Take full control of how buyers see your home on Zillow by listing For Sale by Owner (FSBO).
List your homeWhat's special
Zillow last checked:
Listing updated:
Listed by:
Ted Miller 215-290-6106,
BHHS Keystone Properties
Bought with:
Vijay Peethambaram, RS338509
Tesla Realty Group, LLC
Source: Bright MLS,MLS#: PAMC2108596
Facts & features
Interior
Bedrooms & bathrooms
- Bedrooms: 4
- Bathrooms: 3
- Full bathrooms: 2
- 1/2 bathrooms: 1
- Main level bathrooms: 1
Rooms
- Room types: Living Room, Dining Room, Primary Bedroom, Bedroom 2, Bedroom 3, Bedroom 4, Kitchen, Family Room, Office, Storage Room, Bathroom 2, Bonus Room, Primary Bathroom, Half Bath
Basement
- Area: 975
Heating
- Forced Air, Natural Gas
Cooling
- Central Air, Electric
Appliances
- Included: Built-In Range, Dishwasher, Dryer, Refrigerator, Washer, Gas Water Heater
- Laundry: Main Level, Mud Room
Features
- Breakfast Area, Crown Molding, Family Room Off Kitchen, Floor Plan - Traditional, Eat-in Kitchen, Kitchen Island, Recessed Lighting, Soaking Tub, Upgraded Countertops, Wainscotting, Walk-In Closet(s)
- Flooring: Carpet, Hardwood, Wood
- Basement: Finished,Exterior Entry,Walk-Out Access
- Number of fireplaces: 1
- Fireplace features: Gas/Propane, Stone
Interior area
- Total structure area: 3,857
- Total interior livable area: 3,582 sqft
- Finished area above ground: 2,882
- Finished area below ground: 700
Property
Parking
- Total spaces: 5
- Parking features: Garage Faces Front, Asphalt, Attached, Driveway
- Attached garage spaces: 2
- Uncovered spaces: 3
Accessibility
- Accessibility features: None
Features
- Levels: Two
- Stories: 2
- Patio & porch: Deck, Porch
- Has private pool: Yes
- Pool features: In Ground, Private
- Fencing: Aluminum
Lot
- Size: 0.37 Acres
- Dimensions: 85.00 x 0.00
Details
- Additional structures: Above Grade, Below Grade
- Parcel number: 370001244047
- Zoning: RES.
- Special conditions: Standard
Construction
Type & style
- Home type: SingleFamily
- Architectural style: Colonial
- Property subtype: Single Family Residence
Materials
- Vinyl Siding
- Foundation: Concrete Perimeter
Condition
- New construction: No
- Year built: 1999
Utilities & green energy
- Electric: Circuit Breakers
- Sewer: Public Sewer
- Water: Public
Community & HOA
Community
- Subdivision: Faircrest Estates
HOA
- Has HOA: No
Location
- Region: Schwenksville
- Municipality: LIMERICK TWP
Financial & listing details
- Price per square foot: $214/sqft
- Tax assessed value: $235,170
- Annual tax amount: $9,298
- Date on market: 6/21/2024
- Listing agreement: Exclusive Right To Sell
- Listing terms: Cash,Conventional,FHA,VA Loan
- Inclusions: Washer, Dryer, Refrigerator, Window Treatments, Tv Mount, Exterior Speakers, Kegerator & Refrig. In Bsmt.
- Exclusions: Ring System
- Ownership: Fee Simple
Price history
| Date | Event | Price |
|---|---|---|
| 8/16/2024 | Sold | $767,000+2.3%$214/sqft |
Source:  Bright MLS #PAMC2108596 Report a problem Bright MLS #PAMC2108596 Report a problem | ||
| 6/25/2024 | Pending sale | $749,900$209/sqft |
Source: Bright MLS #PAMC2108596 Report a problem | ||
| 6/21/2024 | Listed for sale | $749,900+213%$209/sqft |
Source: Bright MLS #PAMC2108596 Report a problem | ||
| 10/6/1999 | Sold | $239,605$67/sqft |
Source: Public Record Report a problem | ||
Public tax history
| Year | Property taxes | Tax assessment |
|---|---|---|
| 2025 | $9,683 +8% | $235,170 |
| 2024 | $8,963 | $235,170 |
| 2023 | $8,963 +6.9% | $235,170 |
| 2022 | $8,382 +2.4% | $235,170 |
| 2021 | $8,185 +2.6% | $235,170 |
| 2020 | $7,977 +1.9% | $235,170 |
| 2019 | $7,832 +1.9% | $235,170 |
| 2018 | $7,687 +1.2% | $235,170 |
| 2017 | $7,595 +2.5% | $235,170 |
| 2016 | $7,413 +2% | $235,170 |
| 2015 | $7,267 +2% | $235,170 |
| 2014 | $7,126 +2.9% | $235,170 |
| 2013 | $6,923 +2.7% | $235,170 |
| 2012 | $6,739 +4.4% | $235,170 |
| 2011 | $6,453 +1.7% | $235,170 |
| 2010 | $6,344 +3.4% | $235,170 |
| 2009 | $6,137 +4.2% | $235,170 |
| 2008 | $5,891 +3% | -- |
| 2007 | $5,720 +3.2% | -- |
| 2006 | $5,542 +3.3% | -- |
| 2005 | $5,366 +6.4% | -- |
| 2004 | $5,041 +4.9% | -- |
| 2003 | $4,807 +4.9% | -- |
| 2002 | $4,584 +7.7% | -- |
| 2000 | $4,255 +6.7% | -- |
| 1999 | $3,988 | -- |
Find assessor info on the county website
Neighborhood: 19473
Nearby homes
- $675,0004 bd3 ba2.8k sqft45 Jessica Cir, Schwenksville, PA 19473Sold
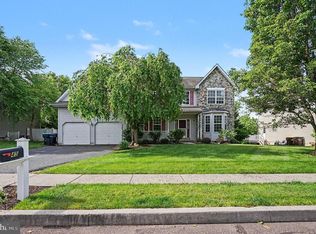
- $696,9004 bd2 ba2.6k sqft33 Jessica Cir, Schwenksville, PA 19473Off Market
- $761,6004 bd2 ba2.8k sqft49 Jessica Cir, Schwenksville, PA 19473Off Market
- $1,223,1005 bd5 ba5k sqft21 Northwood Ln, Schwenksville, PA 19473Off Market
- $741,9004 bd2 ba2.8k sqft29 Jessica Cir, Schwenksville, PA 19473Off Market
- $796,6004 bd2 ba4.1k sqft5 Ashford Way, Schwenksville, PA 19473Off Market
- $716,1004 bd2 ba2.8k sqft44 Jessica Cir, Schwenksville, PA 19473Off Market
- $820,5004 bd2 ba3.6k sqft53 Jessica Cir, Schwenksville, PA 19473Off Market
Nearby schools
GreatSchools rating
- 7/10Evans El SchoolGrades: PK-4Distance: 0.8 mi
- 9/10Spring-Ford Middle School 7th Grade CenterGrades: 7Distance: 3.5 mi
- 9/10Spring-Ford Senior High School 10-12 Grade CenterGrades: 9-12Distance: 3.7 mi
Schools provided by the listing agent
- Elementary: Evans
- District: Spring-ford Area
Source: Bright MLS. This data may not be complete. We recommend contacting the local school district to confirm school assignments for this home.
Get a cash offer in 3 minutes
Find out how much your home could sell for in as little as 3 minutes with a no-obligation cash offer.
Estimated market value
$857,000
Get a cash offer in 3 minutes
Find out how much your home could sell for in as little as 3 minutes with a no-obligation cash offer.
Estimated market value
$857,000
- Pennsylvania
- Montgomery County
- Schwenksville
- 19473
- 41 Jessica Cir
Nearby cities
Nearby neighborhoods
Nearby zip codes
Other Schwenksville Topics
