Spacious 2 bedroom condo with open floor plan in desirable Chesterfield! ~ Kitchen with huge Island, perfect for creating culinary delights & entertaining guests ~ Relax on the Deck with Peaceful views as home backs to nature preserve with pond and lots of greenery ~ Two good sized bedrooms...Primary is Vaulted ~ 2nd floor Laundry ~ Large 2 Car attached garage with extra storage space ~ Private drive for extra parking ~ Minutes to I88, Shopping, Restaurants and 3 train stations ~ Community walking path begins just to the east of building. ~ A few blocks to the west is Chesterfield Park with another pond and a nice stand of old oaks... ~ Several recent updates include luxury vinyl flooring on main level, rebuilt deck, and updates to kitchen ~ All appliances including washer/dryer are included ~ Come see this wonderful home today!
Closed
$275,000
41 Johnson Ct #41, North Aurora, IL 60542
2beds
1,344sqft
Condominium, Single Family Residence
Built in 2001
-- sqft lot
$299,700 Zestimate®
$205/sqft
$2,248 Estimated rent
Home value
$299,700
$285,000 - $315,000
$2,248/mo
Zestimate® history
Owner options
List your home for rent
$2,248/mo
Rent Zestimate®
Find your next renter with Zillow Rental Manager. Plus, with online applications, you can quickly screen prospective tenants – for free.
$2,248/mo
Rent Zestimate®
Refinance and save
$2,257/mo
Est. payment
Refinancing to a lower rate could help reduce your monthly payments and save thousands over the life of the loan.
$2,257/mo
Est. payment
Explore your selling options
Work with a Zillow partner agent
Leverage their expertise and Zillow's premium Showcase listings to get your home seen by more buyers.
Get startedList with your own agent
Get your home in front of millions of buyers by listing it on Zillow.
Learn how to do itSell it yourself
Take full control of how buyers see your home on Zillow by listing For Sale by Owner (FSBO).
List your homeWhat's special
Zillow last checked:
Listing updated:
Listed by:
Bradley Eshleman 630-968-2600,
RE/MAX Action
Bought with:
Sandy Ortiz-Ramirez
Realty of Chicago LLC
Source: MRED as distributed by MLS GRID,MLS#: 12116255
Facts & features
Interior
Bedrooms & bathrooms
- Bedrooms: 2
- Bathrooms: 2
- Full bathrooms: 1
- 1/2 bathrooms: 1
Rooms
- Room types: No additional rooms
Primary bedroom
- Features: Flooring (Carpet)
- Level: Second
- Area: 168 Square Feet
- Dimensions: 14X12
Bedroom 2
- Features: Flooring (Carpet)
- Level: Second
- Area: 143 Square Feet
- Dimensions: 13X11
Dining room
- Features: Flooring (Vinyl), Window Treatments (Blinds)
- Level: Main
- Area: 110 Square Feet
- Dimensions: 11X10
Kitchen
- Features: Kitchen (Eating Area-Breakfast Bar, Eating Area-Table Space, Island, Pantry-Closet), Flooring (Vinyl)
- Level: Main
- Area: 140 Square Feet
- Dimensions: 14X10
Laundry
- Features: Flooring (Vinyl)
- Level: Second
- Area: 48 Square Feet
- Dimensions: 8X6
Living room
- Features: Flooring (Vinyl), Window Treatments (Blinds)
- Level: Main
- Area: 325 Square Feet
- Dimensions: 25X13
Heating
- Natural Gas, Forced Air
Cooling
- Central Air
Appliances
- Included: Range, Microwave, Dishwasher, Refrigerator, Washer, Dryer
- Laundry: Upper Level, Gas Dryer Hookup, In Unit
Features
- Walk-In Closet(s)
- Basement: None
Interior area
- Total structure area: 0
- Total interior livable area: 1,344 sqft
Property
Parking
- Total spaces: 2
- Parking features: Asphalt, On Site, Attached, Garage
- Attached garage spaces: 2
Accessibility
- Accessibility features: No Disability Access
Features
- Has view: Yes
- View description: Water
- Has water view: Yes
- Water view: Water
- Waterfront features: Pond
Lot
- Features: Mature Trees
Details
- Parcel number: 1503277043
- Special conditions: None
- Other equipment: Ceiling Fan(s)
Construction
Type & style
- Home type: Condo
- Property subtype: Condominium, Single Family Residence
Materials
- Vinyl Siding
- Foundation: Concrete Perimeter
- Roof: Asphalt
Condition
- New construction: No
- Year built: 2001
Details
- Builder model: CARLTON
Utilities & green energy
- Sewer: Public Sewer
- Water: Public
Community & HOA
Community
- Subdivision: Chesterfield
HOA
- Has HOA: Yes
- Amenities included: Park
- Services included: Exterior Maintenance, Lawn Care, Snow Removal
- HOA fee: $249 monthly
Location
- Region: North Aurora
Financial & listing details
- Price per square foot: $205/sqft
- Annual tax amount: $4,314
- Date on market: 7/30/2024
- Listing terms: Conventional
- Ownership: Condo
Price history
| Date | Event | Price |
|---|---|---|
| 9/20/2024 | Sold | $275,000$205/sqft |
Source:  MRED as distributed by MLS GRID #12116255 Report a problem MRED as distributed by MLS GRID #12116255 Report a problem | ||
| 7/30/2024 | Listed for sale | $275,000+53.7%$205/sqft |
Source: MRED as distributed by MLS GRID #12116255 Report a problem | ||
| 6/5/2020 | Sold | $178,900-2.7%$133/sqft |
Source: MRED as distributed by MLS GRID #10691756 Report a problem | ||
| 5/5/2020 | Pending sale | $183,900$137/sqft |
Source: Keller Williams Inspire - Geneva #10691756 Report a problem | ||
| 4/16/2020 | Price change | $183,900-0.5%$137/sqft |
Source: Keller Williams Inspire - Geneva #10691756 Report a problem | ||
| 3/19/2020 | Price change | $184,900-1.9%$138/sqft |
Source: Keller Williams Inspire - Geneva #10691756 Report a problem | ||
| 3/3/2020 | Price change | $188,500-0.8%$140/sqft |
Source: Keller Williams Inspire - Geneva #10691756 Report a problem | ||
| 2/4/2020 | Listed for sale | $190,000+52.1%$141/sqft |
Source: Keller Williams Inspire - Geneva #10605711 Report a problem | ||
| 7/31/2013 | Sold | $124,900$93/sqft |
Source: Agent Provided Report a problem | ||
| 5/17/2013 | Pending sale | $124,900$93/sqft |
Source: RE/MAX Town & Country #8337888 Report a problem | ||
| 5/10/2013 | Listed for sale | $124,900$93/sqft |
Source: RE/MAX Town & Country #8337888 Report a problem | ||
Public tax history
Tax history is unavailable.
Neighborhood: 60542
Nearby homes
- $278,0002 bd1 ba1.3k sqft41 Johnson Ct, North Aurora, IL 60542Off Market
- $292,3002 bd3 ba1.3k sqft37 Johnson Ct, North Aurora, IL 60542Off Market
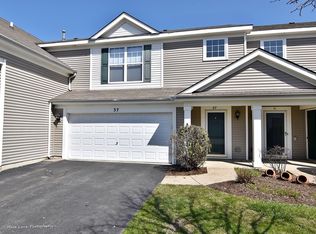
- $300,0002 bd2 ba1.4k sqft33 Johnson Ct, North Aurora, IL 60542Sold
- $317,5003 bd3 ba1.6k sqft49 Johnson Ct, North Aurora, IL 60542Off Market

- $314,7003 bd2 ba1.6k sqft29 Johnson Ct, North Aurora, IL 60542Off Market
- $315,0003 bd3 ba1.6k sqft53 Johnson Ct, North Aurora, IL 60542Off Market
- $273,3002 bd2 ba1.4k sqft57 Johnson Ct, North Aurora, IL 60542Off Market
- $290,2002 bd2 ba1.3k sqft61 Johnson Ct, North Aurora, IL 60542Off Market
Nearby schools
GreatSchools rating
- 5/10Schneider Elementary SchoolGrades: K-5Distance: 0.8 mi
- 7/10Herget Middle SchoolGrades: 6-8Distance: 4.5 mi
- 4/10West Aurora High SchoolGrades: 9-12Distance: 3.5 mi
Schools provided by the listing agent
- District: 129
Source: MRED as distributed by MLS GRID. This data may not be complete. We recommend contacting the local school district to confirm school assignments for this home.
Get a cash offer in 3 minutes
Find out how much your home could sell for in as little as 3 minutes with a no-obligation cash offer.
Estimated market value
$299,700
Get a cash offer in 3 minutes
Find out how much your home could sell for in as little as 3 minutes with a no-obligation cash offer.
Estimated market value
$299,700
- Illinois
- Kane County
- North Aurora
- 60542
- 41 Johnson Ct Unit 41
Nearby cities
Nearby zip codes
Other North Aurora Topics
