Skip main navigation
Sold for $684,000
  • $684,000

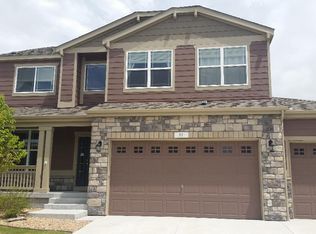
    41 Jordan Lane, Erie, CO 80516

    4beds
    3,908sqft
    Single Family Residence
    Built in 2015
    6,124 Square Feet Lot
    $678,900 Zestimate®
    $175/sqft
    $4,527 Estimated rent

    Home value

    $678,900

    $631,000 - $726,000

    $4,527/mo

    Zestimate® history
    Loading
    Loading...

    Owner options

    List your home for rent

    $4,527/mo

    Rent Zestimate®

    Find your next renter with Zillow Rental Manager. Plus, with online applications, you can quickly screen prospective tenants – for free.

    Learn more

    $4,527/mo

    Rent Zestimate®

    Refinance and save

    $4,053/mo

    Est. payment

    Refinancing to a lower rate could help reduce your monthly payments and save thousands over the life of the loan.

    See today's rates

    $4,053/mo

    Est. payment

    Explore your selling options

    Work with a Zillow partner agent

    Leverage their expertise and Zillow's premium Showcase listings to get your home seen by more buyers.

    Get started

    List with your own agent

    Get your home in front of millions of buyers by listing it on Zillow.

    Learn how to do it

    Sell it yourself

    Take full control of how buyers see your home on Zillow by listing For Sale by Owner (FSBO).

    List your home

    What's special

    Price drop, huge equity, now 699K. Owners are out and new carpet installed. The lowest price in this community, for this design, in 4 years* Home inspection has been completed and is attached to this listing in the supplements section. Also, note this is NOT a METRO DISTRICT! This home is well under market value and at a great price for the new home owner. With nearly 4,000 square feet and a primary suite on the first level this home is rare for this price. With Red Hawk Elementary down the street, Erie Community center, Erie boat and Rv storage, and a number of eateries just down the road this location is unmatched. -This home offers real hardwood flooring, all stainless steel appliances (General Electric double oven, Stainless steel refrigerator, GE microwave) and a gas stove. The tall ceilings allow for a grand entrance as you walk in the front door with a splash of natural sun light. The den/office off to your left offers separation from the reset of the home. As you continue down the hall and into the kitchen you will be welcomed into the open kitchen living room concept. The back of the home offers a primary suite with walk in closet and five piece bath allowing for peace and quiet away from the other bedrooms. Upstairs you will be greeted by a large loft and one 3/4 bathroom. Three bedrooms off the open loft area and one en suite bedroom. This home has a full unfinished basement ready for your individual touch and finishes.

    Zillow last checked:

    Listing updated:

    Listed by:

    Nicholas Muldoon 303-638-4092 nick.muldoon@theagencyre.com,

    The Agency - Denver

    Bought with:

    Jim Candy, 100079380

    Live West Realty

    Source: REcolorado as distributed by MLS GRID,MLS#: 2477681MLS Logo

    Facts & features

    Interior

    Bedrooms & bathrooms
    • Bedrooms: 4
    • Bathrooms: 4
    • Full bathrooms: 1
    • 3/4 bathrooms: 2
    • 1/2 bathrooms: 1
    • Main level bathrooms: 2
    • Main level bedrooms: 1
    Bedroom
    • Description: Primary On Main Floor
    • Level: Main
    • Area: 240 Square Feet
    • Dimensions: 12 x 20
    Bedroom
    • Description: With En Suite Private Bathroom
    • Level: Upper
    • Area: 180 Square Feet
    • Dimensions: 12 x 15
    Bedroom
    • Description: Extra Bedroom
    • Level: Upper
    • Area: 156 Square Feet
    • Dimensions: 12 x 13
    Bedroom
    • Description: Extra Bedroom
    • Level: Upper
    • Area: 132 Square Feet
    • Dimensions: 11 x 12
    Bathroom
    • Description: Primary Suite Bathroom
    • Level: Main
    Bathroom
    • Description: Main Floor Off The Hall From The Kitchen
    • Level: Main
    Bathroom
    • Description: Communal Bathroom Off The Loft
    • Level: Upper
    Bathroom
    • Description: Private Bathroom Off The Largest Bedroom Upstairs
    • Level: Upper
    Kitchen
    • Description: Open Kitchen With Oversize Cabinets
    • Level: Main
    • Area: 143 Square Feet
    • Dimensions: 11 x 13
    Laundry
    • Description: Laundry Room Across The Hall From The Garage Entrance
    • Level: Main
    Living room
    • Description: Opens To The Dinning Area And Open Kitchen
    • Level: Main
    • Area: 238 Square Feet
    • Dimensions: 14 x 17
    Loft
    • Description: Large Loft At The Top Of The Stairs With Ample Sunlight
    • Level: Upper
    • Area: 176 Square Feet
    • Dimensions: 11 x 16
    Office
    • Description: Office/Den On The Front Of The Home
    • Level: Main
    • Area: 121 Square Feet
    • Dimensions: 11 x 11
    Heating
    • Forced Air
    Cooling
    • Central Air
    Appliances
    • Included: Cooktop, Dishwasher, Disposal, Double Oven, Microwave, Refrigerator
    • Laundry: In Unit
    Features
    • Audio/Video Controls, Ceiling Fan(s), Eat-in Kitchen, Five Piece Bath, Granite Counters, High Ceilings, Kitchen Island, Open Floorplan, Pantry, Primary Suite, Radon Mitigation System, Smoke Free, Vaulted Ceiling(s), Walk-In Closet(s)
    • Flooring: Carpet, Wood
    • Windows: Window Coverings
    • Basement: Full,Sump Pump,Unfinished
    • Number of fireplaces: 1
    • Fireplace features: Family Room
    Interior area
    • Total structure area: 3,908
    • Total interior livable area: 3,908 sqft
    • Finished area above ground: 2,499
    • Finished area below ground: 0

    Property

    Parking
    • Total spaces: 3
    • Parking features: Dry Walled, Oversized, Storage
    • Attached garage spaces: 3
    Features
    • Levels: Two
    • Stories: 2
    • Patio & porch: Covered, Front Porch
    • Exterior features: Private Yard
    Lot
    • Size: 6,124 Square Feet
    • Features: Level, Near Public Transit, Sprinklers In Front, Sprinklers In Rear
    Details
    • Parcel number: R0512264
    • Special conditions: Standard

    Construction

    Type & style
    • Home type: SingleFamily
    • Architectural style: Traditional
    • Property subtype: Single Family Residence
    Materials
    • Brick, Wood Siding
    Condition
    • Year built: 2015

    Utilities & green energy

    • Sewer: Public Sewer
    • Water: Public

    Community & HOA

    Community
    • Security: Carbon Monoxide Detector(s), Security System, Video Doorbell
    • Subdivision: Sunwest North
    HOA
    • Has HOA: Yes
    • Amenities included: Park, Playground, Trail(s)
    • Services included: Maintenance Grounds, Recycling, Snow Removal, Trash
    • HOA fee: $80 monthly
    • HOA name: Sunwest NorthHOA
    • HOA phone: 303-482-2213
    Location
    • Region: Erie

    Financial & listing details

    • Price per square foot: $175/sqft
    • Tax assessed value: $807,800
    • Annual tax amount: $5,696
    • Date on market: 5/20/2025
    • Listing terms: 1031 Exchange,Cash,Conventional,FHA,VA Loan
    • Exclusions: None
    • Ownership: Individual
    • Road surface type: Paved

    Price history

    DateEventPrice
    11/20/2025Sold$684,000-2.1%$175/sqft
    Source: REcolorado as distributed by MLS GRID #2477681 Report a problem
    10/30/2025Pending sale$699,000$179/sqft
    Source: REcolorado as distributed by MLS GRID #2477681 Report a problem
    9/16/2025Price change$699,000-0.9%$179/sqft
    Source: REcolorado as distributed by MLS GRID #2477681 Report a problem
    9/4/2025Price change$705,000-1.4%$180/sqft
    Source: REcolorado as distributed by MLS GRID #2477681 Report a problem
    8/17/2025Price change$715,000-1.4%$183/sqft
    Source: REcolorado as distributed by MLS GRID #2477681 Report a problem
    7/27/2025Price change$725,000-2.7%$186/sqft
    Source: REcolorado as distributed by MLS GRID #2477681 Report a problem
    6/18/2025Price change$745,000-0.5%$191/sqft
    Source: REcolorado as distributed by MLS GRID #2477681 Report a problem
    6/1/2025Price change$749,000-0.8%$192/sqft
    Source: REcolorado as distributed by MLS GRID #2477681 Report a problem
    5/28/2025Price change$755,000-0.7%$193/sqft
    Source: REcolorado as distributed by MLS GRID #2477681 Report a problem
    5/20/2025Listed for sale$760,000+72.7%$194/sqft
    Source: REcolorado as distributed by MLS GRID #2477681 Report a problem
    3/14/2016Sold$439,990-0.2%$113/sqft
    Source: Public Record Report a problem
    1/8/2016Listed for sale$440,990$113/sqft
    Source: D.R. Horton - Denver Report a problem

    Public tax history

    YearProperty taxesTax assessment
    2025$5,696 +1.1%$50,488 -5.5%
    2024$5,632 +19.1%$53,419 -1%
    2023$4,728 -1.7%$53,937 +35%
    2022$4,811 +8.1%$39,941 -2.8%
    2021$4,451 $41,091 +7.9%
    2020$4,451 +19.1%$38,095
    2019$3,736 $38,095 +19%
    2018$3,736 $32,004 -19.7%
    2017$3,736 -1.6%$39,856 +83.2%
    2016$3,797 +59.4%$21,750 +75.6%
    2015$2,382 +435.5%$12,383 +211.7%
    2014$445 +37.2%$3,973 -41.2%
    2013$324 +5.5%$6,757 +133%
    2012$307 -8.9%$2,900
    2011$337 +1.7%--
    2010$332 $3,200
    2009-- $3,200
    Find assessor info on the county website

    Neighborhood: 80516

    Nearby schools

    GreatSchools rating
    Schools provided by the listing agent
    • Elementary: Red Hawk
    • Middle: Erie
    • High: Erie
    • District: St. Vrain Valley RE-1J

    Source: REcolorado as distributed by MLS GRID. This data may not be complete. We recommend contacting the local school district to confirm school assignments for this home.

    Get a cash offer in 3 minutes
    Find out how much your home could sell for in as little as 3 minutes with a no-obligation cash offer.
    Estimated market value
    $678,900
    Get a cash offer in 3 minutes
    Find out how much your home could sell for in as little as 3 minutes with a no-obligation cash offer.
    Estimated market value
    $678,900