Discover your dream home at 41 Justin Circle in The Woodlands, where an idyllic premium lot is beautifully landscaped and features a breathtaking 5 Bed/3.5 Bath masterpiece. Recently renovated, this stunning home boasts a gourmet kitchen that's an entertainer's delight with stainless steel appliances, elegant granite countertops, oak cabinets, and a chic tile backsplash that extends to the ceiling. The kitchen also features a separate coffee nook area, a large island with a gas range and vent hood, and a charming breakfast nook with a vaulted ceiling that's perfect for casual dining. The formal living room features cathedral ceilings and hardwood floors that extend into the large family room with 10-foot ceilings, where you'll love to gather with friends and family. The full finished basement is a versatile space that offers high ceilings and an outside entrance, while the large fenced backyard is a tranquil oasis with a tiered paver patio, an in-ground pool with a slide and new pump, and an 8-zone sprinkler system. Other standout features include very young windows, 3-zone gas heat, 2-zone CAC, and a 2-car attached garage that offers convenience and security. Located just minutes from shopping, schools, and parks, this stunning property is the perfect place to call home. Don't miss your chance to experience the ultimate in luxury living - schedule a showing today!, Additional information: Appearance:Diamond++
Sold for $853,000
$853,000
41 Justin Circle, Port Jefferson Station, NY 11776
5beds
3,100sqft
Single Family Residence, Residential
Built in 2001
0.48 Acres Lot
$1,025,100 Zestimate®
$275/sqft
$6,216 Estimated rent
Home value
$1,025,100
$974,000 - $1.08M
$6,216/mo
Zestimate® history
Owner options
List your home for rent
$6,216/mo
Rent Zestimate®
Find your next renter with Zillow Rental Manager. Plus, with online applications, you can quickly screen prospective tenants – for free.
$6,216/mo
Rent Zestimate®
Refinance and save
$5,887/mo
Est. payment
Refinancing to a lower rate could help reduce your monthly payments and save thousands over the life of the loan.
$5,887/mo
Est. payment
Explore your selling options
Work with a Zillow partner agent
Leverage their expertise and Zillow's premium Showcase listings to get your home seen by more buyers.
Get startedList with your own agent
Get your home in front of millions of buyers by listing it on Zillow.
Learn how to do itSell it yourself
Take full control of how buyers see your home on Zillow by listing For Sale by Owner (FSBO).
List your homeWhat's special
Zillow last checked:
Listing updated:
Listed by:
Gina R. Lollo CBR 631-625-4500,
Northshore Properties Realty 631-625-4500
Bought with:
Gina R. Lollo CBR, 10491205902
Northshore Properties Realty
Source: OneKey® MLS as distributed by MLS GRID,MLS#: L3477298
Facts & features
Interior
Bedrooms & bathrooms
- Bedrooms: 5
- Bathrooms: 4
- Full bathrooms: 3
- 1/2 bathrooms: 1
Heating
- Hot Water
Cooling
- Central Air
Appliances
- Included: Gas Water Heater
Features
- Eat-in Kitchen, Formal Dining, Primary Bathroom, Pantry
- Flooring: Hardwood
- Windows: New Windows
- Basement: Finished,Full
- Attic: Full
- Number of fireplaces: 1
Interior area
- Total structure area: 3,100
- Total interior livable area: 3,100 sqft
Property
Parking
- Parking features: Attached, Private
Features
- Patio & porch: Patio
- Has private pool: Yes
- Pool features: In Ground
- Fencing: Fenced
Lot
- Size: 0.48 Acres
- Dimensions: .48
- Features: Sprinklers In Front, Sprinklers In Rear
Details
- Parcel number: 0200280000500048000
Construction
Type & style
- Home type: SingleFamily
- Architectural style: Post Modern
- Property subtype: Single Family Residence, Residential
Materials
- Stone, Vinyl Siding
Condition
- Year built: 2001
Utilities & green energy
- Water: Public
Community & HOA
HOA
- Has HOA: No
Location
- Region: Port Jefferson Station
Financial & listing details
- Price per square foot: $275/sqft
- Tax assessed value: $894,792
- Annual tax amount: $17,595
- Date on market: 5/10/2023
- Listing agreement: Exclusive Right To Lease
- Exclusions: Flat Screen TV Bracket, Second Refrigerator, Selected Window Treatment
Price history
| Date | Event | Price |
|---|---|---|
| 8/2/2023 | Sold | $853,000+1.7%$275/sqft |
Source:  OneKey® MLS as distributed by MLS GRID #L3477298 Report a problem OneKey® MLS as distributed by MLS GRID #L3477298 Report a problem | ||
| 5/26/2023 | Pending sale | $839,000$271/sqft |
Source: OneKey® MLS as distributed by MLS GRID #3477298 Report a problem | ||
| 5/26/2023 | Listing removed | -- |
Source: OneKey® MLS as distributed by MLS GRID #3477298 Report a problem | ||
| 5/10/2023 | Listed for sale | $839,000+37.5%$271/sqft |
Source: OneKey® MLS as distributed by MLS GRID #3477298 Report a problem | ||
| 8/25/2016 | Sold | $610,000+205%$197/sqft |
Source: OneKey® MLS as distributed by MLS GRID #L2806771 Report a problem | ||
| 2/21/2002 | Sold | $200,004$65/sqft |
Source: Public Record Report a problem | ||
Public tax history
| Year | Property taxes | Tax assessment |
|---|---|---|
| 2025 | -- | $4,295 |
| 2024 | -- | $4,295 |
| 2023 | -- | $4,295 -13.5% |
| 2022 | -- | $4,965 |
| 2021 | -- | $4,965 |
| 2020 | -- | $4,965 |
| 2019 | -- | $4,965 |
| 2018 | -- | $4,965 |
| 2017 | $18,820 | $4,965 |
| 2016 | -- | $4,965 |
| 2015 | -- | $4,965 |
| 2014 | -- | $4,965 |
| 2013 | -- | $4,965 |
| 2012 | -- | $4,965 |
| 2011 | -- | $4,965 +0.8% |
| 2010 | -- | $4,925 |
| 2009 | -- | $4,925 |
| 2008 | -- | $4,925 |
| 2007 | $12,735 +20% | $4,925 |
| 2005 | $10,613 -3.8% | $4,925 |
| 2004 | $11,038 +11.1% | $4,925 |
| 2003 | $9,939 +2779.3% | $4,925 +2505.8% |
| 2002 | $345 | $189 |
Find assessor info on the county website
Neighborhood: Terryville
Nearby homes
- $840,700-- bd-- ba-- sqft39 Justin Cir, Port Jefferson Station, NY 11776Off Market
- $839,300-- bd-- ba-- sqft43 Justin Cir, Port Jefferson Station, NY 11776Off Market

- $785,3004 bd2 ba-- sqft43 Justin Cir, Port Jeff Sta, NY 11776Off Market
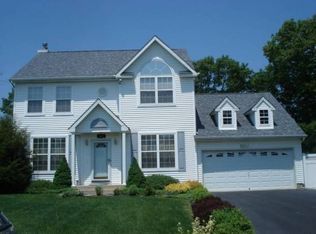
- $20,833-- bd-- ba-- sqftBoyle Rd, Port jefferson station, NY 11776Off Market
- $681,6003 bd3 ba1.9k sqft28 Janet St, Port Jefferson Station, NY 11776Off Market
- $---- bd-- ba-- sqft28 Janet St, Pt Jefferson Station, NY 11776Off Market
- $550,0003 bd3 ba-- sqft26 Janet St, Port Jefferson Station, NY 11776Sold
- $693,100-- bd-- ba-- sqft30 Janet St, Port Jefferson Station, NY 11776Off Market
Nearby schools
GreatSchools rating
- 3/10Boyle Road Elementary SchoolGrades: 3-5Distance: 0.3 mi
- 2/10John F Kennedy Middle SchoolGrades: 6-8Distance: 1.2 mi
- 6/10Comsewogue High SchoolGrades: 9-12Distance: 1.3 mi
Schools provided by the listing agent
- Elementary: Boyle Road Elementary School
- Middle: John F Kennedy Middle School
- High: Comsewogue High School
Source: OneKey® MLS as distributed by MLS GRID. This data may not be complete. We recommend contacting the local school district to confirm school assignments for this home.
Get a cash offer in 3 minutes
Find out how much your home could sell for in as little as 3 minutes with a no-obligation cash offer.
Estimated market value
$1,025,100
Get a cash offer in 3 minutes
Find out how much your home could sell for in as little as 3 minutes with a no-obligation cash offer.
Estimated market value
$1,025,100
- New York
- Suffolk County
- Port Jefferson Station
- 11776
- Terryville
- 41 Justin Circle
Nearby cities
Nearby neighborhoods
Nearby zip codes
Other Port Jefferson Station Topics
- Apartments for Rent in 11776
- Houses for Sale in 11776
- Houses for Rent in 11776
- 11776 Real Estate
- Port Jefferson Station Condos
- Houses for Sale in Port Jefferson Station
- Newest Listings in Port Jefferson Station
- Port Jefferson Station Home Values
- Port Jefferson Station Real Estate Agents
- Port Jefferson Station Refinance
- Port Jefferson Station Mortgage Rates
