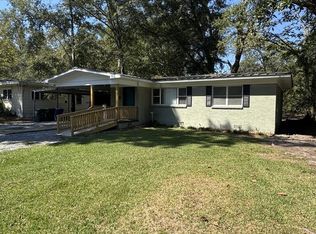
This 3-bedroom, 1-bath home offers 1,367 square feet of living space with a classic all-brick exterior. Situated on a quiet street in Cowarts, this home features a practical floor plan with plenty of potential to make it your own. Conveniently located just a short drive from Dothan's east side, Southeast Health, shopping, and dining. If you're looking for a brick home in a convenient location, this one is worth a look. Schedule your showing today!
For sale
$129,900
41 Katie Dr, Cowarts, AL 36321
3beds
1,367sqft
Single Family Residence
Built in 1977
0.35 Acres Lot
$88,200 Zestimate®
$95/sqft
$-- HOA
What's special
Classic all-brick exteriorPractical floor plan
- 2 days
- 109
- 11
Likely to sell faster than
Zillow last checked:
Listing updated:
Listed by:
Chase Merritt 334-726-7401,
EXP Realty LLC,
David Ridley 334-761-6344,
EXP Realty LLC
Source: SAMLS,MLS#: 215322
Facts & features
Interior
Bedrooms & bathrooms
- Bedrooms: 3
- Bathrooms: 2
- Full bathrooms: 1
- 1/2 bathrooms: 1
Rooms
- Room types: Pantry
Appliances
- Included: Range
Features
- Flooring: Carpet, Laminate
- Has fireplace: No
- Fireplace features: None
Interior area
- Total structure area: 1,367
- Total interior livable area: 1,367 sqft
Property
Parking
- Parking features: No Garage
Features
- Levels: One
- Patio & porch: None
- Pool features: None
- Waterfront features: No Waterfront
Lot
- Size: 0.35 Acres
- Dimensions: 15,246
Details
- Parcel number: 1007350002013000
Construction
Type & style
- Home type: SingleFamily
- Architectural style: Traditional
- Property subtype: Single Family Residence
Materials
- Brick
- Foundation: Slab
Condition
- New construction: No
- Year built: 1977
Utilities & green energy
- Electric: Wiregrass Electric
- Sewer: Public Sewer
- Water: Public, City
Community & HOA
Community
- Subdivision: The Hills Sub
Location
- Region: Cowarts
Financial & listing details
- Price per square foot: $95/sqft
- Tax assessed value: $102,480
- Date on market: 10/24/2026
Estimated market value
$88,200
$63,000 - $117,000
$1,110/mo
Price history
| Date | Event | Price |
|---|---|---|
| 10/24/2026 | Listed for sale | $129,900$95/sqft |
Source: SAMLS #215322 Report a problem | ||
Public tax history
| Year | Property taxes | Tax assessment |
|---|---|---|
| 2025 | -- | $10,120 +7% |
| 2024 | -- | $9,460 +5.1% |
| 2023 | -- | $9,000 +21.6% |
| 2022 | -- | $7,400 +9.3% |
| 2021 | -- | $6,770 +4.2% |
| 2020 | $35 -77.8% | $6,500 +7.1% |
| 2019 | $157 -1.8% | $6,070 |
| 2017 | $160 -4.6% | $6,070 |
| 2016 | $168 | -- |
| 2015 | $168 +4% | -- |
| 2014 | $161 +9.2% | -- |
| 2013 | $148 -2% | -- |
| 2012 | $151 -2.1% | -- |
| 2011 | $154 | -- |
| 2010 | $154 -61.1% | -- |
| 2009 | $396 +3.4% | -- |
| 2008 | $383 -1.4% | -- |
| 2007 | $388 +15.7% | -- |
| 2006 | $336 +36.2% | -- |
| 2005 | $246 | -- |
| 2004 | $246 +229.7% | -- |
| 2003 | $75 +32.2% | -- |
| 2002 | $57 | -- |
Find assessor info on the county website
Monthly payment
Est. payment
Payment breakdown
Explore the cost of this home by adjusting the details. Changes won't be saved.Climate risks
Neighborhood: 36321
Nearby schools
Schools provided by the listing agent
- Elementary: Ashford
- Middle: Ashford
- High: Ashford
Source: SAMLS. This data may not be complete. We recommend contacting the local school district to confirm school assignments for this home.
Similar homes
- $140,0003 bd2 ba1.7k sqft1480 N Broad St, Cowarts, AL 36321For Sale
 MLS ID #214663, Jackie Whitehead, ERA Porch Light Properties. SAMLS
- $114,9002 bd2 ba1.2k sqft780 Watson Bridge Rd, Dothan, AL 36303For Sale
 MLS ID #215312, Iris Waters, Heritage Home Realty, LLC. SAMLS
- $136,5003 bd2 ba1.2k sqft310 Roberts St, Dothan, AL 36301For Sale
 MLS ID #215247, Lily Mendoza, Weichert Realtors JBR Legacy Group. SAMLS
- $153,7003 bd2 ba1.5k sqft301 Jester St, Cowarts, AL 36321For Sale
 Hubzu
