Tucked away on one of Glorietta’s most coveted courts, this 5BD/3.5BA/3,620sq ft/1.08ac Orinda property offers the rare feel of an estate while still embracing the warmth of a true neighborhood setting. Set on an oak-studded over one acre lot with sweeping views across Glorietta, the property is surrounded by mature landscaping, multiple outdoor living spaces, and exceptional privacy. Designed for both everyday living and effortless entertaining, the main residence of 4BD, 2.5BA, 2,789sq ft features a large gourmet kitchen with an oversized center island overlooking expansive family, living, and dining spaces, all positioned to capture the beautiful hillside views. French doors off the living and family rooms create seamless indoor-outdoor flow while framing stunning sunset views. Behind the kitchen, a grapevine-wrapped pergola opens to multiple outdoor entertaining spaces, including expansive patio areas, a courtyard setting, and a large flat yard area ideal for entertaining, play, or quiet outdoor living. Entering through a grand foyer with a vaulted ceiling, 41 Kellie Ann Ct offers an oversized primary retreat featuring its own private deck and outdoor sitting area creating a serene sanctuary that takes full advantage of the surrounding views and privacy. The bedroom wing includes two spacious guest bedrooms and a full bath, offering comfort and flexibility for family or visitors. A fourth bedroom or office is ideally located off the main living areas, offering versatility and floorplan flexibility for today’s lifestyle needs. 41 Kellie Ann Court includes an approximately 831 square foot 1BD/1BA ADU with a full kitchen above a detached two-car garage structure, providing an exceptional space for guests, extended family, au pair living, office space, or potential income opportunities along with generous storage. Additional highlights include new hardwood floors and carpet, a spacious laundry room, abundant storage, two 2-car garages, owned solar with NEM2 rates, and a newer roof. With sweeping views, expansive grounds, exceptional privacy, and an incredibly rare estate-like setting in the heart of Glorietta, 41 Kellie Ann Court represents a special opportunity to experience the very best of Lamorinda living, all just minutes from Glorietta Elementary, Meadow Swim & Tennis, the Rim Trail, downtown Orinda and Lafayette, BART, and Highway 24.
Sold for $2,900,000
$2,900,000
41 Kellie Ann Ct, Orinda, CA 94563
5beds
3,620sqft
Single Family Residence
Built in 1977
1.08 Acres Lot
$2,886,100 Zestimate®
$801/sqft
$7,558 Estimated rent
Home value
$2,886,100
$2.63M - $3.17M
$7,558/mo
Zestimate® history
Owner options
List your home for rent
$7,558/mo
Rent Zestimate®
Find your next renter with Zillow Rental Manager. Plus, with online applications, you can quickly screen prospective tenants – for free.
$7,558/mo
Rent Zestimate®
Refinance and save
$18,297/mo
Est. payment
Refinancing to a lower rate could help reduce your monthly payments and save thousands over the life of the loan.
$18,297/mo
Est. payment
Explore your selling options
Work with a Zillow partner agent
Leverage their expertise and Zillow's premium Showcase listings to get your home seen by more buyers.
Get startedList with your own agent
Get your home in front of millions of buyers by listing it on Zillow.
Learn how to do itSell it yourself
Take full control of how buyers see your home on Zillow by listing For Sale by Owner (FSBO).
List your homeWhat's special
Sweeping viewsCourtyard settingLarge gourmet kitchenOversized primary retreatOversized center islandSurrounded by mature landscapingExceptional privacy
Zillow last checked:
Listing updated:
Listed by:
Jennifer Moeller DRE #02147681 415-215-9105,
Compass,
Dan Walner DRE #01915545 510-205-7159,
Compass
Bought with:
Rebeca Tiger Harrison, DRE #01407953
Exp Realty Of California, Inc
Source: CCAR,MLS#: 41136642
Facts & features
Interior
Bedrooms & bathrooms
- Bedrooms: 5
- Bathrooms: 4
- Full bathrooms: 3
- Partial bathrooms: 1
Rooms
- Room types: 3 Bedrooms, 2.5 Baths, Primary Bedrm Suite - 1, Main Entry, 1 Bedroom, Office
Bathroom
- Features: Shower Over Tub, Updated Baths, Solid Surface, Stall Shower, Sunken Tub, Closet
Kitchen
- Features: 220 Volt Outlet, Breakfast Bar, Stone Counters, Dishwasher, Double Oven, Eat-in Kitchen, Disposal, Ice Maker Hookup, Kitchen Island, Microwave, Oven Built-in, Refrigerator, Self-Cleaning Oven, Updated Kitchen
Heating
- Electric, Zoned
Cooling
- Central Air
Appliances
- Included: Dishwasher, Double Oven, Plumbed For Ice Maker, Microwave, Oven, Refrigerator, Self Cleaning Oven, Dryer, Washer
- Laundry: Laundry Room, Cabinets
Features
- Au Pair, Formal Dining Room, In-Law Floorplan, Breakfast Bar, Updated Kitchen
- Flooring: Vinyl, Carpet, Engineered Wood
- Number of fireplaces: 4
- Fireplace features: Family Room, Insert, Gas Starter, Living Room, Master Bedroom, Other
Interior area
- Total structure area: 3,620
- Total interior livable area: 3,620 sqft
Property
Parking
- Total spaces: 4
- Parking features: Attached, Detached, Garage, Direct Access, Garage Faces Front, Garage Door Opener
- Attached garage spaces: 4
Features
- Levels: Two
- Stories: 2
- Patio & porch: Terrace
- Exterior features: Garden, Storage, Private Entrance
- Pool features: None
- Fencing: Partial Fence,Partial
- Has view: Yes
- View description: Hills, Trees/Woods
Lot
- Size: 1.08 Acres
- Features: Court, Cul-De-Sac, Sloped Down, Premium Lot, Secluded, Sloped Up, Back Yard, Front Yard, Landscaped, Private, Sprinklers In Rear, Landscape Back, Landscape Front, Yard Space
Details
- Parcel number: 2683400143
- Special conditions: Standard
- Other equipment: Irrigation Equipment
Construction
Type & style
- Home type: SingleFamily
- Architectural style: Contemporary
- Property subtype: Single Family Residence
Materials
- Wood Shingles
- Foundation: Pillar/Post/Pier, Concrete Perimeter
- Roof: Composition
Condition
- Existing
- New construction: No
- Year built: 1977
Details
- Builder model: contemporary
Utilities & green energy
- Electric: Photovoltaics Seller Owned, 220 Volts in Kitchen, 220 Volts in Laundry
- Sewer: Public Sewer
- Water: Public
- Utilities for property: Internet Available, Individual Electric Meter, Individual Gas Meter
Green energy
- Energy generation: Solar
Community & HOA
Community
- Subdivision: Orinda Glorietta
HOA
- Has HOA: No
Location
- Region: Orinda
Financial & listing details
- Price per square foot: $801/sqft
- Tax assessed value: $1,005,050
- Annual tax amount: $13,556
- Date on market: 6/1/2026
Price history
| Date | Event | Price |
|---|---|---|
| 6/25/2026 | Sold | $2,900,000+3.8%$801/sqft |
Source:  CCAR #41136642 Report a problem CCAR #41136642 Report a problem | ||
| 6/10/2026 | Pending sale | $2,795,000$772/sqft |
Source: CCAR #41136642 Report a problem | ||
| 6/1/2026 | Listed for sale | $2,795,000+362%$772/sqft |
Source: CCAR #41136642 Report a problem | ||
| 1/19/1996 | Sold | $605,000$167/sqft |
Source: Public Record Report a problem | ||
Public tax history
| Year | Property taxes | Tax assessment |
|---|---|---|
| 2025 | $13,556 +1.6% | $1,005,050 +2% |
| 2024 | $13,344 +1.7% | $985,344 +2% |
| 2023 | $13,123 +3.5% | $966,025 +2% |
| 2022 | $12,678 +2% | $947,084 +2% |
| 2021 | $12,424 +1.2% | $928,515 +1% |
| 2020 | $12,276 +0.2% | $918,995 +2% |
| 2019 | $12,254 +8.1% | $900,976 +2% |
| 2018 | $11,336 +2.9% | $883,310 +2% |
| 2017 | $11,017 +2.5% | $865,992 +2% |
| 2016 | $10,745 +0.6% | $849,013 +1.5% |
| 2015 | $10,676 +1.4% | $836,261 +2% |
| 2014 | $10,524 | $819,880 +0.5% |
| 2013 | -- | $816,175 +2% |
| 2012 | -- | $800,173 +2% |
| 2011 | -- | $784,484 +0.8% |
| 2010 | -- | $778,622 -0.2% |
| 2009 | -- | $780,473 +2% |
| 2008 | -- | $765,171 +2% |
| 2007 | -- | $750,169 +2% |
| 2006 | -- | $735,460 +2% |
| 2005 | -- | $721,040 +2% |
| 2004 | -- | $706,903 +1.9% |
| 2003 | -- | $693,948 +2% |
| 2002 | -- | $680,342 +2% |
| 2001 | -- | $667,003 |
Find assessor info on the county website
Neighborhood: 94563
Nearby homes
- $2,704,5004 bd3 ba3.3k sqft40 Kellie Ann Ct, Orinda, CA 94563Off Market
- $2,089,4003 bd2 ba3k sqft35 Kellie Ann Ct, Orinda, CA 94563Off Market
- $3,307,7004 bd3 ba3k sqft10 Penny Ln, Orinda, CA 94563Off Market
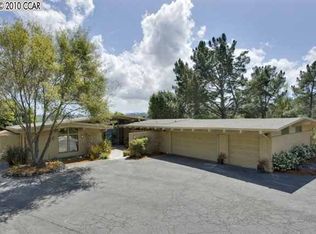
- $1,748,3004 bd2 ba2.4k sqft4141 Coralee Ln, Lafayette, CA 94549Off Market
- $2,308,4003 bd3 ba3.1k sqft34 Kellie Ann Ct, Orinda, CA 94563Off Market
- $2,112,7004 bd2 ba3.1k sqft29 Kellie Ann Ct, Orinda, CA 94563Off Market
- $1,630,9002 bd2 ba1.7k sqft4135 Coralee Ln, Lafayette, CA 94549Off Market
- $1,731,8003 bd2 ba1.7k sqft128 Meadow View Rd, Orinda, CA 94563Off Market
Nearby schools
GreatSchools rating
- 10/10Glorietta Elementary SchoolGrades: K-5Distance: 0.6 mi
- 10/10Orinda Intermediate SchoolGrades: 6-8Distance: 2.2 mi
- 10/10Miramonte High SchoolGrades: 9-12Distance: 2.8 mi
Schools provided by the listing agent
- District: Orinda (925) 254-4901
Source: CCAR. This data may not be complete. We recommend contacting the local school district to confirm school assignments for this home.
Get a cash offer in 3 minutes
Find out how much your home could sell for in as little as 3 minutes with a no-obligation cash offer.
Estimated market value
$2,886,100
Get a cash offer in 3 minutes
Find out how much your home could sell for in as little as 3 minutes with a no-obligation cash offer.
Estimated market value
$2,886,100
- California
- Contra Costa County
- Orinda
- 94563
- 41 Kellie Ann Ct
Nearby cities
Nearby zip codes
Other Orinda Topics
