Nestled within an exclusive gated community, this extraordinary residence offers nearly 3,900 square feet of finished living space on 1.2 acres of unparalleled privacy, surrounded by a breathtaking botanical landscape recognized as a Certified Wildlife Habitat. Thoughtfully designed for effortless living and entertaining, the home combines timeless architecture, resort-style amenities, and exceptional convenience in one remarkable setting. Spanning four levels-all conveniently served by a private elevator-the home features five bedrooms, five full bathrooms, and one half bath. The upper level offers three spacious bedrooms and three full bathrooms, while the garage level includes two additional bedrooms connected by a Jack-and-Jill bath, ideal for guests, extended family, or private office space. The main living level is filled with warmth and character, featuring coffered ceiling, expansive gathering spaces, and seamless access to a spectacular 400-square-foot wood deck that stretches the width of the home. Complete with a natural gas connection for grilling, the deck overlooks the private backyard retreat and provides the perfect setting for outdoor dining and entertaining. The terrace level is fully finished and designed for year-round enjoyment. This inviting space features terracotta tile flooring, exposed beams, a fully equipped secondary kitchen, dining area, gym, playroom, and a full bathroom, creating the perfect environment for entertaining or multigenerational living. A separate storage area provides additional functionality. Outdoor living is truly exceptional. A sunroom-style screened porch overlooks the private heated gunite pool with automated electric cover and salt system, lush gardens, stone pathways, decorative fencing, water-conservation features, and a charming bridge that winds through the property's meticulously curated landscape. Every detail has been thoughtfully designed to create a peaceful, low-maintenance sanctuary. Despite its remarkable privacy, the property offers outstanding accessibility. Lenox MARTA Station is approximately 0.5 miles away, while Publix, Target, premier shopping, dining, and major transportation routes are all conveniently located within approximately 0.8 miles, including Lenox Mall and Phipps Plaza (one mile walk). Also, access to HWY 85 and GA 400 is less than two miles away. Rarely does a property offer this combination of privacy, natural beauty, resort-style amenities, elevator access to all levels, and walkable urban convenience. This is truly a one-of-a-kind opportunity for the discerning buyer seeking luxury, comfort, and an effortless lifestyle.
Closed
$1,020,000
41 Kenmare Hall NE, Atlanta, GA 30324
5beds
3,900sqft
Single Family Residence
Built in 1999
1.23 Acres Lot
$1,007,200 Zestimate®
$262/sqft
$6,272 Estimated rent
Home value
$1,007,200
$927,000 - $1.10M
$6,272/mo
Zestimate® history
Owner options
List your home for rent
$6,272/mo
Rent Zestimate®
Find your next renter with Zillow Rental Manager. Plus, with online applications, you can quickly screen prospective tenants – for free.
$6,272/mo
Rent Zestimate®
Refinance and save
$8,856/mo
Est. payment
Refinancing to a lower rate could help reduce your monthly payments and save thousands over the life of the loan.
$8,856/mo
Est. payment
Explore your selling options
Work with a Zillow partner agent
Leverage their expertise and Zillow's premium Showcase listings to get your home seen by more buyers.
Get startedList with your own agent
Get your home in front of millions of buyers by listing it on Zillow.
Learn how to do itSell it yourself
Take full control of how buyers see your home on Zillow by listing For Sale by Owner (FSBO).
List your homeWhat's special
Timeless architectureExposed beamsStone pathwaysLush gardensTerracotta tile flooringDecorative fencingSunroom-style screened porch
Zillow last checked:
Listing updated:
Listed by:
Stefania Coccia-Wade 404-547-6077,
Maximum One Grt. Atl. REALTORS
Bought with:
New Product MLS
Source: GAMLS,MLS#: 10777756
Facts & features
Interior
Bedrooms & bathrooms
- Bedrooms: 5
- Bathrooms: 6
- Full bathrooms: 5
- 1/2 bathrooms: 1
Rooms
- Room types: Exercise Room, Family Room, Laundry, Library, Sun Room
Dining room
- Features: Seats 12+, Separate Room
Kitchen
- Features: Breakfast Area, Breakfast Bar, Kitchen Island, Pantry, Second Kitchen
Heating
- Central, Forced Air, Heat Pump, Natural Gas
Cooling
- Ceiling Fan(s), Central Air, Heat Pump
Appliances
- Included: Dishwasher, Disposal, Double Oven, Dryer, Gas Water Heater, Microwave, Refrigerator, Washer
- Laundry: Other, Upper Level
Features
- Central Vacuum, Double Vanity, High Ceilings, In-Law Floorplan, Soaking Tub, Tray Ceiling(s), Walk-In Closet(s)
- Flooring: Hardwood, Tile
- Basement: Bath Finished,Daylight,Exterior Entry,Finished,Full,Interior Entry
- Attic: Pull Down Stairs
- Number of fireplaces: 2
- Fireplace features: Family Room
- Common walls with other units/homes: No Common Walls
Interior area
- Total structure area: 3,900
- Total interior livable area: 3,900 sqft
- Finished area above ground: 3,900
- Finished area below ground: 0
Property
Parking
- Total spaces: 2
- Parking features: Attached, Garage, Garage Door Opener
- Has attached garage: Yes
Accessibility
- Accessibility features: Other
Features
- Levels: Three Or More
- Stories: 3
- Patio & porch: Deck, Porch, Screened
- Exterior features: Gas Grill, Other
- Has private pool: Yes
- Pool features: Heated, In Ground, Salt Water
- Fencing: Back Yard,Fenced
- Has view: Yes
- View description: City
- Waterfront features: Creek
- Body of water: None
Lot
- Size: 1.23 Acres
- Features: Cul-De-Sac, Private
- Residential vegetation: Wooded
Details
- Additional structures: Greenhouse, Other
- Parcel number: 17 000900070602
Construction
Type & style
- Home type: SingleFamily
- Architectural style: Brick 4 Side,Contemporary,Other
- Property subtype: Single Family Residence
Materials
- Brick
- Roof: Composition
Condition
- Resale
- New construction: No
- Year built: 1999
Utilities & green energy
- Electric: 220 Volts
- Sewer: Public Sewer
- Water: Public
- Utilities for property: Cable Available, Electricity Available, High Speed Internet, Natural Gas Available, Sewer Available, Water Available
Green energy
- Energy efficient items: Thermostat
Community & HOA
Community
- Features: Gated, Street Lights, Near Shopping
- Security: Gated Community, Security System, Smoke Detector(s)
- Subdivision: Kenmare Hall
HOA
- Has HOA: Yes
- Services included: Other, Private Roads
- HOA fee: $2,300 annually
Location
- Region: Atlanta
Financial & listing details
- Price per square foot: $262/sqft
- Annual tax amount: $9,986
- Date on market: 6/3/2026
- Cumulative days on market: 19 days
- Listing agreement: Exclusive Right To Sell
- Electric utility on property: Yes
Price history
| Date | Event | Price |
|---|---|---|
| 7/31/2026 | Sold | $1,020,000-14.3%$262/sqft |
Source:  GAMLS #10777756 Report a problem GAMLS #10777756 Report a problem | ||
| 6/22/2026 | Pending sale | $1,190,000$305/sqft |
Source: GAMLS #10777756 Report a problem | ||
| 6/3/2026 | Listed for sale | $1,190,000$305/sqft |
Source:  FMLS GA #7780074 Report a problem FMLS GA #7780074 Report a problem | ||
Public tax history
Tax history is unavailable.
Neighborhood: Pine Hills
Nearby homes
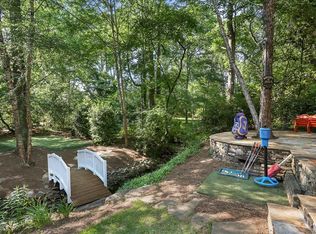
- $1,088,8006 bd5 ba3.7k sqft40 Kenmare Hall NE, Atlanta, GA 30324Off Market
- $924,4004 bd3 ba4.3k sqft39 Kenmare Hall NE, Atlanta, GA 30324Off Market
- $---- bd-- ba-- sqft36 Kenmare Hall NE, Atlanta, GA 30324Off Market
- $864,6004 bd4 ba3.2k sqft32 Kenmare Hall Dr, Atlanta, GA 30324Off Market
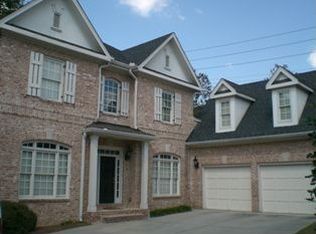
- $965,1005 bd5 ba3.7k sqft36 Kenmare Hall Dr, Atlanta, GA 30324Off Market
- $996,8005 bd5 ba3.3k sqft38 Kenmare Hall Dr, Atlanta, GA 30324Off Market
- $1,020,0005 bd5 ba3k sqft41 Kenmare Hall Dr, Atlanta, GA 30324Sold
- $942,1005 bd5 ba3.5k sqft37 Kenmare Hall Dr, Atlanta, GA 30324Off Market
Nearby schools
GreatSchools rating
- 7/10Smith Elementary SchoolGrades: PK-5Distance: 1.5 mi
- 8/10Sutton Middle SchoolGrades: 6-8Distance: 3.4 mi
- 7/10North Atlanta High SchoolGrades: 9-12Distance: 5.6 mi
Schools provided by the listing agent
- Elementary: Smith
- Middle: Sutton
- High: North Atlanta
Source: GAMLS. This data may not be complete. We recommend contacting the local school district to confirm school assignments for this home.
Get a cash offer in 3 minutes
Find out how much your home could sell for in as little as 3 minutes with a no-obligation cash offer.
Estimated market value
$1,007,200
Get a cash offer in 3 minutes
Find out how much your home could sell for in as little as 3 minutes with a no-obligation cash offer.
Estimated market value
$1,007,200
- Georgia
- Fulton County
- Atlanta
- 30324
- Pine Hills
- 41 Kenmare Hall NE
