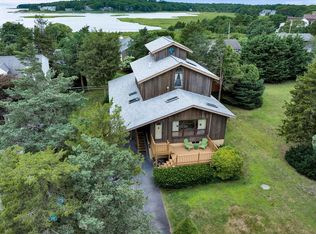
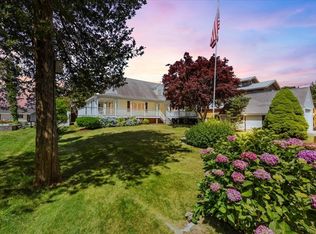
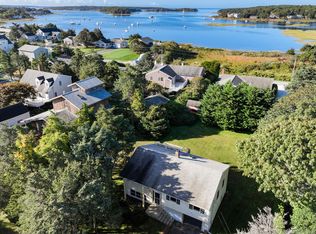
Experience coastal living in this unique Frank Lloyd Wright-inspired home in Pocasset's desirable saltwater community. This custom-built, redwood-sided, 1855+/- sq ft, 3 bedroom, 2 bath home offers peek water views from multiple rooms, a contemporary layout, and built-ins throughout. Raised and expanded after Hurricane Bob in 1991 adding a second and third floor and has been meticulously maintained. Enjoy an updated look kitchen with new appliances (2022), multiple decks, and an oversized workshop on a 1/4 acre level lot. Passing Title V. Deeded beach rights, public boat ramp access, and proximity to fishing, the Cape Cod Canal, golf, and local amenities make this a perfect year-round or summer retreat. Don't miss this rare opportunity! Buyers/Buyers agent to verify all information contained herein.
Sold for $671,000
$671,000
41 Kenwood Rd, Bourne, MA 02532
3beds
1,855sqft
Single Family Residence
Built in 1961
10,019 Square Feet Lot
$681,500 Zestimate®
$362/sqft
$3,405 Estimated rent
Home value
$681,500
$620,000 - $750,000
$3,405/mo
Zestimate® history
Loading...
Owner options
List your home for rent
$3,405/mo
Rent Zestimate®
Find your next renter with Zillow Rental Manager. Plus, with online applications, you can quickly screen prospective tenants – for free.
Learn more$3,405/mo
Rent Zestimate®
Refinance and save
$3,903/mo
Est. payment
Refinancing to a lower rate could help reduce your monthly payments and save thousands over the life of the loan.
See today's rates$3,903/mo
Est. payment
Explore your selling options
Work with a Zillow partner agent
Leverage their expertise and Zillow's premium Showcase listings to get your home seen by more buyers.
Get startedList with your own agent
Get your home in front of millions of buyers by listing it on Zillow.
Learn how to do itSell it yourself
Take full control of how buyers see your home on Zillow by listing For Sale by Owner (FSBO).
List your homeWhat's special
Zillow last checked:
Listing updated:
Listed by:
Scott Tynell 508-296-0016,
Keller Williams Realty 508-534-7200
Bought with:
Non Member
Non Member Office
Source: MLS PIN,MLS#: 73276386
Facts & features
Interior
Bedrooms & bathrooms
- Bedrooms: 3
- Bathrooms: 2
- Full bathrooms: 2
- Main level bathrooms: 1
- Main level bedrooms: 2
Primary bedroom
- Features: Bathroom - 3/4, Closet, Flooring - Laminate, Closet - Double
- Level: Second
- Area: 418.69
- Dimensions: 24.75 x 16.92
Bedroom 2
- Features: Ceiling Fan(s), Closet, Flooring - Laminate
- Level: Main,First
- Area: 110.22
- Dimensions: 10.33 x 10.67
Bedroom 3
- Features: Ceiling Fan(s), Closet, Flooring - Laminate, Deck - Exterior, Exterior Access
- Level: Main,First
- Area: 139.13
- Dimensions: 10.5 x 13.25
Primary bathroom
- Features: Yes
Bathroom 1
- Features: Bathroom - Full, Bathroom - With Tub & Shower, Flooring - Stone/Ceramic Tile
- Level: Main,First
- Area: 62.86
- Dimensions: 10.33 x 6.08
Bathroom 2
- Features: Bathroom - 3/4, Bathroom - With Shower Stall, Flooring - Stone/Ceramic Tile
- Level: Second
- Area: 50.75
- Dimensions: 7 x 7.25
Dining room
- Features: Flooring - Stone/Ceramic Tile, Open Floorplan
- Level: Main,First
- Area: 65.63
- Dimensions: 10.5 x 6.25
Kitchen
- Features: Flooring - Stone/Ceramic Tile, Breakfast Bar / Nook, Stainless Steel Appliances, Gas Stove
- Level: Main,First
- Area: 136.92
- Dimensions: 15.5 x 8.83
Living room
- Features: Skylight, Cathedral Ceiling(s), Ceiling Fan(s), Beamed Ceilings, Flooring - Stone/Ceramic Tile, Window(s) - Picture, Deck - Exterior, Exterior Access, Open Floorplan
- Level: Main,First
- Area: 345.6
- Dimensions: 24.83 x 13.92
Office
- Features: Flooring - Wall to Wall Carpet, Window(s) - Stained Glass, Balcony / Deck, Slider
- Area: 146.51
- Dimensions: 11.42 x 12.83
Heating
- Forced Air, Electric Baseboard, Natural Gas
Cooling
- None
Appliances
- Included: Water Heater, Range, Dishwasher, Refrigerator, Washer, Dryer
- Laundry: Dryer Hookup - Electric, Washer Hookup, Second Floor
Features
- Slider, Closet/Cabinets - Custom Built, Office, Loft
- Flooring: Tile, Carpet, Wood Laminate, Flooring - Wall to Wall Carpet
- Windows: Stained Glass, Skylight
- Basement: Full,Dirt Floor,Unfinished
- Has fireplace: No
Interior area
- Total structure area: 1,855
- Total interior livable area: 1,855 sqft
- Finished area above ground: 1,855
Property
Parking
- Total spaces: 3
- Parking features: Off Street, Paved
- Uncovered spaces: 3
Features
- Patio & porch: Deck, Deck - Wood
- Exterior features: Balcony / Deck, Deck, Deck - Wood, Storage
- Has view: Yes
- View description: Water, Bay
- Has water view: Yes
- Water view: Bay,Water
- Waterfront features: Bay, Walk to, 1/10 to 3/10 To Beach, Beach Ownership(Public, Deeded Rights)
Lot
- Size: 10,019 sqft
- Features: Cleared, Level
Details
- Parcel number: M:38.3 P:178,2188176
- Zoning: R40
Construction
Type & style
- Home type: SingleFamily
- Architectural style: Contemporary
- Property subtype: Single Family Residence
Materials
- Foundation: Concrete Perimeter
- Roof: Shingle
Condition
- Year built: 1961
Utilities & green energy
- Sewer: Private Sewer
- Water: Public
- Utilities for property: for Gas Range, Washer Hookup
Community & neighborhood
Community
- Community features: Shopping, Golf, Highway Access
Location
- Region: Bourne
Other
Other facts
- Listing terms: Contract
- Road surface type: Paved
Price history
| Date | Event | Price |
|---|---|---|
| 10/2/2025 | Sold | $671,000-4.1%$362/sqft |
Source: MLS PIN #73276386 Report a problem | ||
| 7/17/2025 | Price change | $699,500-0.8%$377/sqft |
Source: MLS PIN #73276386 Report a problem | ||
| 5/27/2025 | Price change | $705,000-1.4%$380/sqft |
Source: MLS PIN #73276386 Report a problem | ||
| 4/9/2025 | Price change | $715,000-1.4%$385/sqft |
Source: MLS PIN #73276386 Report a problem | ||
| 2/28/2025 | Price change | $725,000-3.3%$391/sqft |
Source: MLS PIN #73276386 Report a problem | ||
| 2/13/2025 | Listed for sale | $750,000$404/sqft |
Source: MLS PIN #73276386 Report a problem | ||
| 12/4/2024 | Listing removed | $750,000$404/sqft |
Source: MLS PIN #73276386 Report a problem | ||
| 11/20/2024 | Price change | $750,000-4.9%$404/sqft |
Source: MLS PIN #73276386 Report a problem | ||
| 9/24/2024 | Price change | $789,000+5.2%$425/sqft |
Source: MLS PIN #73276386 Report a problem | ||
| 8/12/2024 | Listed for sale | $750,000$404/sqft |
Source: MLS PIN #73276386 Report a problem | ||
Public tax history
| Year | Property taxes | Tax assessment |
|---|---|---|
| 2025 | $5,160 +3.6% | $660,700 +6.4% |
| 2024 | $4,980 +2.8% | $620,900 +12.9% |
| 2023 | $4,844 +9.4% | $549,800 +25.3% |
| 2022 | $4,429 +2.8% | $438,900 +9.8% |
| 2021 | $4,307 +3.2% | $399,900 +2.9% |
| 2020 | $4,174 +5.4% | $388,600 +3.2% |
| 2019 | $3,959 +8.8% | $376,700 +9.1% |
| 2018 | $3,639 +3.3% | $345,300 +1% |
| 2017 | $3,522 +9.6% | $341,900 +8.1% |
| 2016 | $3,213 | $316,200 |
Find assessor info on the county website
Neighborhood: Pocasset
Nearby schools
GreatSchools rating
- 5/10Bourne Intermediate SchoolGrades: 3-5Distance: 3.7 mi
- 6/10Bourne Middle SchoolGrades: 6-8Distance: 3.6 mi
- 4/10Bourne High SchoolGrades: 9-12Distance: 3.6 mi
Schools provided by the listing agent
- Elementary: Bournedale/Int
- Middle: Bourne Ms
- High: Bourne Hs
Source: MLS PIN. This data may not be complete. We recommend contacting the local school district to confirm school assignments for this home.
Get a cash offer in 3 minutes
Find out how much your home could sell for in as little as 3 minutes with a no-obligation cash offer.
Estimated market value
$681,500
Get a cash offer in 3 minutes
Find out how much your home could sell for in as little as 3 minutes with a no-obligation cash offer.
Estimated market value
$681,500
- Massachusetts
- Barnstable County
- Bourne
- 02532
- Pocasset
- 41 Kenwood Rd
Nearby cities
Nearby neighborhoods
Nearby zip codes
Other Bourne Topics
