Skip main navigation
Closed
  • $480,000

    41 Ketchum St, Victor, NY 14564

    3beds
    1,782sqft
    Single Family Residence
    Built in 2002
    0.26 Acres Lot
    $-- Zestimate®
    $269/sqft
    $2,815 Estimated rent

    Home value

    Not available

    Estimated sales range

    Not available

    $2,815/mo

    Zestimate® history
    Loading
    Loading...

    Owner options

    List your home for rent

    $2,815/mo

    Rent Zestimate®

    Find your next renter with Zillow Rental Manager. Plus, with online applications, you can quickly screen prospective tenants – for free.

    Learn more

    $2,815/mo

    Rent Zestimate®

    Refinance and save

    $3,414/mo

    Est. payment

    Refinancing to a lower rate could help reduce your monthly payments and save thousands over the life of the loan.

    See today's rates

    $3,414/mo

    Est. payment

    Explore your selling options

    Work with a Zillow partner agent

    Leverage their expertise and Zillow's premium Showcase listings to get your home seen by more buyers.

    Get started

    List with your own agent

    Get your home in front of millions of buyers by listing it on Zillow.

    Learn how to do it

    Sell it yourself

    Take full control of how buyers see your home on Zillow by listing For Sale by Owner (FSBO).

    List your home

    What's special

    Cozy fireplaceNew dishwasherTwo more spacious bedroomsBright and open feelHardwood floorsUpdated sinkFully fenced backyard
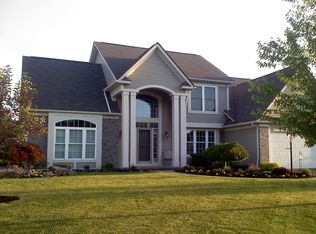
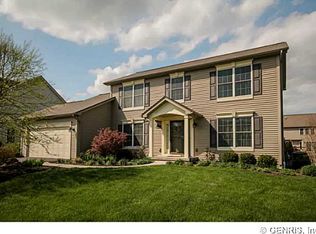
    Welcome to 41 Ketchum Street! This beautiful Victor home offers comfort, style and convenience galore! The inviting first floor showcases hardwood floors and a spacious living room with a vaulted ceiling, creating a bright and open feel. You will absolutely enjoy the cozy fireplace on those chilly nights. The updated kitchen (2024) features quartz countertops, a stylish backsplash, updated sink and new dishwasher! The formal dining room with bowed window will make a wonderful gathering spot! The upstairs features a large primary suite with 2 closets, a spacious private bathroom with heated bath fan and two shower heads! You will also find two more spacious bedrooms and a hall bath to round out the second floor. The lower level expands the home's living space with a versatile finished area featuring a workspace and recreation/bar area complete with wine fridge—perfect for entertaining, hobbies or work from home space. There is also a dedicated workshop and storage space. Step outside to the fully fenced backyard and enjoy the brand new pergola with adjustable louvered roof complete with two sunshades. It's a wonderful spot to kick back and relax. Come and see what this fantastic home in Jacob's Landing has to offer! Sidewalks, streetlights, walking distance to the library, park and multiple restaurants! And let's not forget the easy access to the Auburn Trail. House is truly move-in ready and all appliances included! Delayed negotiations until Wednesday, 7/1/26 @ 10:00 am.

    Zillow last checked:

    Listing updated:

    Listed by:

    Julia M. Standera 585-752-8844,

    Ivy House Realty LLC

    Bought with:

    Courtney Crandall, 10301224052

    Howard Hanna

    Source: NYSAMLSs,MLS#: R1692448MLS LogoOriginating MLS: Rochester

    Facts & features

    Interior

    Bedrooms & bathrooms
    • Bedrooms: 3
    • Bathrooms: 3
    • Full bathrooms: 2
    • 1/2 bathrooms: 1
    • Main level bathrooms: 1
    Heating
    • Gas, Forced Air
    Cooling
    • Central Air
    Appliances
    • Included: Dryer, Dishwasher, Electric Oven, Electric Range, Disposal, Gas Water Heater, Microwave, Refrigerator, Wine Cooler, Washer
    • Laundry: Main Level
    Features
    • Breakfast Bar, Ceiling Fan(s), Cathedral Ceiling(s), Separate/Formal Dining Room, Entrance Foyer, Eat-in Kitchen, Kitchen/Family Room Combo, Pantry, Sliding Glass Door(s), Bath in Primary Bedroom, Workshop
    • Flooring: Carpet, Hardwood, Tile, Varies
    • Doors: Sliding Doors
    • Basement: Full,Sump Pump
    • Number of fireplaces: 1
    Interior area
    • Total structure area: 1,782
    • Total interior livable area: 1,782 sqft

    Property

    Parking
    • Total spaces: 2
    • Parking features: Attached, Garage, Driveway, Garage Door Opener
    • Attached garage spaces: 2
    Features
    • Levels: Two
    • Stories: 2
    • Patio & porch: Deck
    • Exterior features: Blacktop Driveway, Deck, Fully Fenced
    • Fencing: Full
    Lot
    • Size: 0.26 Acres
    • Dimensions: 85 x 125
    • Features: Rectangular, Rectangular Lot, Residential Lot
    Details
    • Parcel number: 3248010280100001001071
    • Special conditions: Standard

    Construction

    Type & style
    • Home type: SingleFamily
    • Architectural style: Two Story
    • Property subtype: Single Family Residence
    Materials
    • Stone, Vinyl Siding
    • Foundation: Block
    • Roof: Asphalt
    Condition
    • Resale
    • Year built: 2002
    Details
    • Builder model: Crosstown

    Utilities & green energy

    • Electric: Circuit Breakers
    • Sewer: Connected
    • Water: Connected, Public
    • Utilities for property: Cable Available, High Speed Internet Available, Sewer Connected, Water Connected

    Community & HOA

    Location
    • Region: Victor

    Financial & listing details

    • Price per square foot: $269/sqft
    • Tax assessed value: $250,000
    • Annual tax amount: $8,728
    • Date on market: 6/25/2026
    • Cumulative days on market: 6 days
    • Listing terms: Cash,Conventional,FHA,VA Loan

    Price history

    DateEventPrice
    8/27/2026Sold$480,000+14.3%$269/sqft
    Source: NYSAMLSs #R1692448 Report a problem
    7/2/2026Pending sale$419,900$236/sqft
    Source: NYSAMLSs #R1692448 Report a problem
    6/25/2026Listed for sale$419,900+64%$236/sqft
    Source: NYSAMLSs #R1692448 Report a problem
    5/29/2020Sold$256,000+2.4%$144/sqft
    Source: NYSAMLSs #R1249588 Report a problem
    2/9/2020Pending sale$249,900$140/sqft
    Source: McAlees Realty #R1249588 Report a problem
    2/4/2020Listed for sale$249,900+9.2%$140/sqft
    Source: McAlees Realty #R1249588 Report a problem
    2/16/2014Listing removed$228,900+2.6%$128/sqft
    Source: Owner Report a problem
    10/9/2013Sold$223,000-2.6%$125/sqft
    Source: Public Record Report a problem
    7/24/2013Listed for sale$228,900-0.4%$128/sqft
    Source: Owner Report a problem
    11/7/2012Listing removed$229,900$129/sqft
    Source: Nothnagle REALTORS #R188618 Report a problem
    7/30/2012Price change$229,900-2.2%$129/sqft
    Source: Nothnagle REALTORS #R188618 Report a problem
    7/18/2012Listed for sale$235,000+39.2%$132/sqft
    Source: Nothnagle REALTORS #R188618 Report a problem
    2/5/2003Sold$168,775+419.3%$95/sqft
    Source: Public Record Report a problem
    10/10/2002Sold$32,500$18/sqft
    Source: Public Record Report a problem

    Public tax history

    YearProperty taxesTax assessment
    2025-- $250,000
    2024-- $250,000
    2023-- $250,000
    2022-- $250,000
    2021-- $250,000
    2020-- $250,000
    2019-- $250,000 +3.7%
    2018-- $241,000 +6.2%
    2017$5,722 $227,000 +1.8%
    2016-- $223,000
    2015-- $223,000 +1.4%
    2014-- $220,000
    2013-- $220,000
    2012-- $220,000 -3%
    2011-- $226,800
    2010-- $226,800
    2009-- $226,800
    2008-- $226,800 +19.2%
    2007-- $190,200
    2006-- $190,200 +5.2%
    2005-- $180,800
    2004-- $180,800 +7.1%
    2003-- $168,800 +462.7%
    2002-- $30,000
    Find assessor info on the county website

    Neighborhood: 14564

    Nearby schools

    GreatSchools rating
    Schools provided by the listing agent
    • Elementary: Victor Primary
    • Middle: Victor Junior High
    • High: Victor Senior High
    • District: Victor

    Source: NYSAMLSs. This data may not be complete. We recommend contacting the local school district to confirm school assignments for this home.