Skip main navigation
Off market
  • $1,175,300

    41 Keystone Ct, Collegeville, PA 19426

    5beds
    6baths
    4,601sqft
    SingleFamily
    Built in 2007
    0.77 Acres Lot
    $1,175,300 Zestimate®
    $255/sqft
    $6,379 Estimated rent

    Home value

    $1,175,300

    $1.10M - $1.26M

    $6,379/mo

    Zestimate® history
    Loading
    Loading...

    Owner options

    List your home for rent

    $6,379/mo

    Rent Zestimate®

    Find your next renter with Zillow Rental Manager. Plus, with online applications, you can quickly screen prospective tenants – for free.

    Learn more

    $6,379/mo

    Rent Zestimate®

    Refinance and save

    $7,517/mo

    Est. payment

    Refinancing to a lower rate could help reduce your monthly payments and save thousands over the life of the loan.

    See today's rates

    $7,517/mo

    Est. payment

    Explore your selling options

    Work with a Zillow partner agent

    Leverage their expertise and Zillow's premium Showcase listings to get your home seen by more buyers.

    Get started

    List with your own agent

    Get your home in front of millions of buyers by listing it on Zillow.

    Learn how to do it

    Sell it yourself

    Take full control of how buyers see your home on Zillow by listing For Sale by Owner (FSBO).

    List your home

    What's special

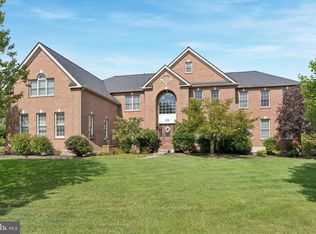
    Don't miss this chance! Exceptional 5 bedroom, 5.5 bath home has been excellently maintained and professionally decorated and landscaped. It has been upgraded with an irrigation system, customer paver patio, custom composite deck with a dramatic roof, ceiling fan and lights, a hot tub with running fountain into the in-ground pool, just in time for summer. Brand new exterior, windows and doors, as well as a finished basement. Located on a cul-de-sac street within desirable Providence Chase, this house will surely excite you. Inside you will be greeted by hardwood floors, cathedral ceiling & oak staircase. The formal living room is a great place to read, or just unwind. French doors lead to the study/office home with built-in desk & cabinet space. The gourmet kitchen shows off granite counter tops, center island, breakfast bar & walk-in pantry. A dining room adjoins the kitchen & is large enough to host many family gatherings! A dramatic step down to the family room where you can enjoy the stoned gas fireplace, beautiful wall of window for an abundance of natural light and a convenient back staircase. The second level holds an Owner's Suite with a double door entry, sitting area, custom built in dresser in the walk-in closet. The luxury master bathroom is laced with ceramic tile on the floors, jetted soaking tub area & stall shower with a neutral pallet. There are two separate vanity areas each with its own sink for those busy mornings. Four additional Bedrooms upstairs, two Princess suites which provide a full bathroom & the other two other bedrooms that are connected by a Jack & Jill bathroom! Finishing the 2nd floor is a small bonus room currently being used as a craft room! The three car garage, 1st floor laundry room & finished basement complete this home. In the basement you will find the 5th full bathroom, a private room currently used as a 6th bedroom for guests, a media room and a large open game area. This house has it all! Located in Spring-Ford School District & just minutes from upscale shopping centers, restaurants & routes 29 & 422. Don't miss the opportunity to tour this delightful house; make your appointment today. 2018-07-13

    This property is off market, which means it's not currently listed for sale or rent on Zillow. This may be different from what's available on other websites or public sources.

    Facts & features

    Interior

    Bedrooms & bathrooms
    • Bedrooms: 5
    • Bathrooms: 6
    Heating
    • Other, Gas
    Cooling
    • Central
    Features
    • Master Bath(s), CeilngFan(s), Kitchen - Eat-In
    • Basement: Finished
    • Has fireplace: Yes
    Interior area
    • Total interior livable area: 4,601 sqft

    Property

    Parking
    • Total spaces: 3
    • Parking features: Garage - Attached
    Features
    • Exterior features: Stucco
    Lot
    • Size: 0.77 Acres
    Details
    • Parcel number: 610003613370

    Construction

    Type & style
    • Home type: SingleFamily
    • Architectural style: Colonial
    Condition
    • Year built: 2007

    Community & neighborhood

    Location
    • Region: Collegeville

    HOA & financial

    HOA
    • Has HOA: Yes
    • HOA fee: $63 monthly

    Other

    Other facts
    • Heating YN: Y
    • Property Type: Residential
    • Bathrooms Half: 1
    • Ownership Interest: Fee Simple
    • Structure Type: Detached
    • Interior Features: Master Bath(s), CeilngFan(s), Kitchen - Eat-In
    • Bathrooms Full: 5
    • HOA Fee Freq: Quarterly
    • Construction Materials: Stone, Other
    • Tax Lot: 072
    • Tax Annual Amount: 11596.0
    • Above Grade Fin SQFT: 4601
    • Standard Status: Active Under Contract
    • Type of Parking: Off Street
    • Total SQFT Source: Assessor

    Price history

    DateEventPrice
    7/13/2018Sold$675,000$147/sqft
    Source: Public Record Report a problem
    6/26/2018Pending sale$675,000$147/sqft
    Source: BHHS Fox & Roach - Collegeville #1005912441 Report a problem
    5/7/2018Price change$675,000-2.9%$147/sqft
    Source: BHHS Fox & Roach-Collegeville #7120798 Report a problem
    4/19/2018Price change$695,000-4.1%$151/sqft
    Source: BHHS Fox & Roach-Collegeville #7120798 Report a problem
    2/1/2018Listed for sale$725,000+10.7%$158/sqft
    Source: Bhhs Fox & Roach-Collegeville #1005912441 Report a problem
    1/26/2006Sold$655,000$142/sqft
    Source: Public Record Report a problem

    Public tax history

    YearProperty taxesTax assessment
    2025$14,893 +5.8%$370,550
    2024$14,082 $370,550
    2023$14,082 +6.9%$370,550
    2022$13,173 +6.4%$370,550
    2021$12,381 +2.7%$370,550
    2020$12,054 +1.9%$370,550
    2019$11,825 +2%$370,550
    2018$11,597 +1.3%$370,550
    2017$11,452 +4.7%$370,550
    2016$10,939 +2.2%$370,550
    2015$10,708 +1.7%$370,550
    2014$10,526 +1.7%$370,550
    2013$10,346 +1.7%$370,550
    2012$10,169 +4.6%$370,550
    2011$9,718 +1.8%$370,550
    2010$9,548 +9%$370,550 +5.3%
    2009$8,756 +11.3%$351,870
    2008$7,870 +3.1%--
    2007$7,633 +888.7%--
    2006$772 --

    Find assessor info on the county website

    Neighborhood: 19426

    Nearby schools

    GreatSchools rating
    Schools provided by the listing agent
    • High: Spring-Ford Senior
    • District: Spring-Ford Area

    Source: The MLS. This data may not be complete. We recommend contacting the local school district to confirm school assignments for this home.

    Get a cash offer in 3 minutes
    Find out how much your home could sell for in as little as 3 minutes with a no-obligation cash offer.
    Estimated market value
    $1,175,300
    Get a cash offer in 3 minutes
    Find out how much your home could sell for in as little as 3 minutes with a no-obligation cash offer.
    Estimated market value
    $1,175,300