Beautifully maintained home in Atoka with the benefit of low Tipton County taxes! Enjoy a spacious Great Room, separate Dining Room, and a bright, eat-in Kitchen. The Primary Bedroom features its own private bath, and two additional bedrooms share a second full bath. Relax on the screened-in porch overlooking a large, fenced backyard complete with a storage building—perfect for extra space or hobbies. Move-in ready and full of charm! Enjoy peace of mind with this home with our 12-month Home Warranty, 1% mortgage rate buy down, and a 12-month Satisfaction Guarantee: Love this home, or we will buy it back or sell it for free!* Ask for details.
Pending
Price cut: $25 (8/25)
$269,925
41 Kingston Ave, Atoka, TN 38004
3beds
1,900sqft
Single Family Residence
Built in 1996
0.48 Acres Lot
$267,800 Zestimate®
$142/sqft
$-- HOA
What's special
Storage buildingLarge fenced backyardScreened-in porchSpacious great roomBright eat-in kitchenSeparate dining room
- 63 days
- 452
- 33
Zillow last checked:
Listing updated:
Listed by:
Joshua D Hisaw,
Keller Williams 901-261-7900
Source: MAAR,MLS#: 10225546
Facts & features
Interior
Bedrooms & bathrooms
- Bedrooms: 3
- Bathrooms: 2
- Full bathrooms: 2
Rooms
- Room types: Other (See Remarks)
Primary bedroom
- Features: Hardwood Floor
- Level: First
- Area: 240
- Dimensions: 12 x 20
Bedroom 2
- Features: Shared Bath, Carpet
- Level: First
- Area: 225
- Dimensions: 15 x 15
Bedroom 3
- Features: Shared Bath, Carpet
- Level: First
- Area: 180
- Dimensions: 15 x 12
Primary bathroom
- Features: Full Bath
Dining room
- Features: Separate Dining Room
- Area: 225
- Dimensions: 15 x 15
Kitchen
- Features: Eat-in Kitchen
- Area: 405
- Dimensions: 27 x 15
Living room
- Features: Separate Living Room, Great Room
- Area: 378
- Dimensions: 21 x 18
Den
- Area: 486
- Dimensions: 27 x 18
Heating
- Central
Cooling
- Ceiling Fan(s), Central Air
Appliances
- Included: Range/Oven, Disposal, Dishwasher
- Laundry: Laundry Room
Features
- All Bedrooms Down, Primary Down, Full Bath Down, Sprayed Ceiling, Living Room, Dining Room, Den/Great Room, Kitchen, Primary Bedroom, 2nd Bedroom, 3rd Bedroom, 2 or More Baths, Laundry Room, Square Feet Source: AutoFill (MAARdata) or Public Records (Cnty Assessor Site)
- Flooring: Part Hardwood, Part Carpet, Vinyl
- Attic: Attic Access
- Has fireplace: No
Interior area
- Total interior livable area: 1,900 sqft
Property
Parking
- Total spaces: 2
- Parking features: Driveway/Pad, Storage, Garage Faces Front
- Has garage: Yes
- Covered spaces: 2
- Has uncovered spaces: Yes
Features
- Stories: 1
- Patio & porch: Porch, Screen Porch
- Exterior features: Storage
- Pool features: None
- Fencing: Wood,Chain Link,Wood Fence,Chain Fence
Lot
- Size: 0.48 Acres
- Dimensions: 113 x 185
- Features: Some Trees, Level, Landscaped
Details
- Parcel number: 142A 142A D05000
Construction
Type & style
- Home type: SingleFamily
- Architectural style: Traditional
- Property subtype: Single Family Residence
Materials
- Brick Veneer
- Foundation: Slab
- Roof: Composition Shingles
Condition
- New construction: No
- Year built: 1996
Community & HOA
Community
- Subdivision: Squires Grove Sec B
Location
- Region: Atoka
Financial & listing details
- Price per square foot: $142/sqft
- Tax assessed value: $256,300
- Annual tax amount: $1,450
- Price range: $269.9K - $269.9K
- Date on market: 7/7/2026
- Cumulative days on market: 42 days
- Listing terms: Conventional,FHA,VA Loan
Estimated market value
$267,800
$254,000 - $281,000
$2,072/mo
Price history
| Date | Event | Price |
|---|---|---|
| 8/31/2026 | Pending sale | $269,925$142/sqft |
Source:  MAAR #10225546 Report a problem MAAR #10225546 Report a problem | ||
| 8/25/2026 | Price change | $269,9250%$142/sqft |
Source: MAAR #10225546 Report a problem | ||
| 8/19/2026 | Price change | $269,9500%$142/sqft |
Source: MAAR #10225546 Report a problem | ||
| 8/12/2026 | Listed for sale | $269,975$142/sqft |
Source: MAAR #10225546 Report a problem | ||
| 7/22/2026 | Pending sale | $269,975$142/sqft |
Source: MAAR #10225546 Report a problem | ||
| 7/21/2026 | Price change | $269,9750%$142/sqft |
Source: MAAR #10225546 Report a problem | ||
| 7/14/2026 | Price change | $270,000-1.8%$142/sqft |
Source: MAAR #10225546 Report a problem | ||
| 7/7/2026 | Listed for sale | $275,000-3.5%$145/sqft |
Source: MAAR #10225546 Report a problem | ||
| 5/29/2026 | Listing removed | $285,000$150/sqft |
Source: MAAR #10209975 Report a problem | ||
| 5/20/2026 | Listed for sale | $285,000$150/sqft |
Source: MAAR #10209975 Report a problem | ||
| 5/11/2026 | Pending sale | $285,000$150/sqft |
Source: MAAR #10209975 Report a problem | ||
| 4/21/2026 | Price change | $285,000-1.7%$150/sqft |
Source: MAAR #10209975 Report a problem | ||
| 4/7/2026 | Price change | $289,9250%$153/sqft |
Source: MAAR #10209975 Report a problem | ||
| 3/31/2026 | Price change | $289,9500%$153/sqft |
Source: MAAR #10209975 Report a problem | ||
| 3/24/2026 | Price change | $289,9750%$153/sqft |
Source: MAAR #10209975 Report a problem | ||
| 3/17/2026 | Price change | $290,000-1.6%$153/sqft |
Source: MAAR #10209975 Report a problem | ||
| 3/10/2026 | Price change | $294,7250%$155/sqft |
Source: MAAR #10209975 Report a problem | ||
| 2/24/2026 | Price change | $294,7500%$155/sqft |
Source: MAAR #10209975 Report a problem | ||
| 2/17/2026 | Price change | $294,7750%$155/sqft |
Source: MAAR #10209975 Report a problem | ||
| 2/10/2026 | Price change | $294,8000%$155/sqft |
Source: MAAR #10209975 Report a problem | ||
| 2/3/2026 | Price change | $294,8250%$155/sqft |
Source: MAAR #10209975 Report a problem | ||
| 1/20/2026 | Price change | $294,8500%$155/sqft |
Source: MAAR #10209975 Report a problem | ||
| 1/13/2026 | Price change | $294,8750%$155/sqft |
Source: MAAR #10209975 Report a problem | ||
| 12/30/2025 | Price change | $294,9000%$155/sqft |
Source: MAAR #10209975 Report a problem | ||
| 12/23/2025 | Listed for sale | $294,925+255.8%$155/sqft |
Source: MAAR #10209975 Report a problem | ||
| 5/13/1996 | Sold | $82,900+729%$44/sqft |
Source: Public Record Report a problem | ||
| 9/18/1995 | Sold | $10,000$5/sqft |
Source: Public Record Report a problem | ||
Public tax history
| Year | Property taxes | Tax assessment |
|---|---|---|
| 2025 | $1,520 +4.8% | $64,075 +4.8% |
| 2024 | $1,450 +5.1% | $61,125 |
| 2023 | $1,379 +4.7% | $61,125 +42.6% |
| 2022 | $1,316 +1.7% | $42,875 |
| 2021 | $1,295 +0.1% | $42,875 |
| 2020 | $1,294 +5.1% | $42,875 +25% |
| 2019 | $1,231 +0.8% | $34,300 +0.8% |
| 2018 | $1,222 +11.6% | $34,025 |
| 2017 | $1,095 | $34,025 |
| 2016 | $1,095 +0% | $34,025 |
| 2015 | $1,095 +8.3% | $34,025 +0.1% |
| 2014 | $1,011 | $34,002 |
| 2013 | -- | $34,002 -5.5% |
| 2012 | $1,043 +0.2% | $35,982 |
| 2011 | $1,042 | $35,982 |
| 2010 | $1,042 | $35,982 |
| 2009 | $1,042 | $35,982 |
| 2008 | $1,042 | $35,982 |
| 2007 | -- | $35,982 +20.9% |
| 2006 | $1,026 | $29,750 |
| 2005 | $1,026 | $29,750 |
| 2004 | $1,026 +5.8% | $29,750 |
| 2002 | $970 | $29,750 |
| 2001 | -- | $29,750 -69.5% |
| 2000 | -- | $97,605 |
Find assessor info on the county website
Monthly payment
Est. payment
Payment breakdown
Explore the cost of this home by adjusting the details. Changes won't be saved.Climate risks
Neighborhood: 38004
Similar homes
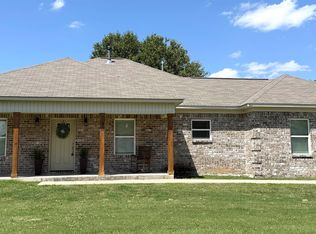
- $305,0003 bd2 ba1.5k sqft22 Kingston Ave, Atoka, TN 38004For Sale
 MLS ID #10229183, Michelle L Sides, MidSouth Residential, LLC. MAAR
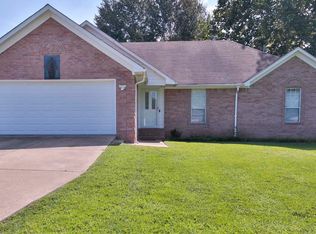
 - $290,0003 bd2 ba1.8k sqft1243 Je Blaydes Pkwy, Atoka, TN 38004For Sale
 MLS ID #10229195, Joshua D Hisaw, Keller Williams. MAAR
 - $295,0003 bd2 ba1.5k sqft129 Quail Hollow Dr, Atoka, TN 38004For Sale
 MLS ID #10224274, Scott Perryman, The Porter Group. MAAR
 - $309,0003 bd3 ba2.2k sqft242 Timothy Rd, Atoka, TN 38004For Sale
 MLS ID #10222470, Mindy H Oglesby, MidSouth Residential, LLC. MAAR
