*****REDUCED- Beautiful 4 Bedrooms. 3.5 bath home with pond view on premium lot in the Appoquinimink School District. The upgrades in this house are enormous. The first floor is mostly hardwood, with hardwood staircase and rod iron spindles. The gourmet kitchen includes upgraded 42 inch cabinets, stainless steel appliances, granite counters tops, title back splash, ceramic tile flooring, gas stove, micro-wave and convection oven. This amazing kitchen open to the large sunroom and sliders to the Timbertech composite double deck. Also on the first floor is the family room with lots of windows, gas fireplace and recessed lights. The open floor plan includes the formal dining room, private office and powder room. The WOW continues with he upper level. The spacious Master Suite has two-sided gas fireplace, walk in closet, four piece bath and open to yet another private upper deck for anytime enjoyment. One of the upper bathrooms has it's own full bath. The other two bedrooms are ample size. The lower level includes finished basement with Media room and more. Schedule your appointment today!
Sold for $132,900
$132,900
41 Kirkcaldy Ln, Middletown, DE 19709
4beds
3baths
4,225sqft
SingleFamily
Built in 2011
0.36 Acres Lot
$690,300 Zestimate®
$31/sqft
$3,776 Estimated rent
Home value
$690,300
$628,000 - $752,000
$3,776/mo
Zestimate® history
Owner options
List your home for rent
$3,776/mo
Rent Zestimate®
Find your next renter with Zillow Rental Manager. Plus, with online applications, you can quickly screen prospective tenants – for free.
$3,776/mo
Rent Zestimate®
Refinance and save
$654/mo
Est. payment
Refinancing to a lower rate could help reduce your monthly payments and save thousands over the life of the loan.
$654/mo
Est. payment
Explore your selling options
Work with a Zillow partner agent
Leverage their expertise and Zillow's premium Showcase listings to get your home seen by more buyers.
Get startedList with your own agent
Get your home in front of millions of buyers by listing it on Zillow.
Learn how to do itSell it yourself
Take full control of how buyers see your home on Zillow by listing For Sale by Owner (FSBO).
List your homeWhat's special
Facts & features
Interior
Bedrooms & bathrooms
- Bedrooms: 4
- Bathrooms: 3.5
Heating
- Forced air
Cooling
- Other
Features
- Flooring: Carpet
- Basement: Finished
- Has fireplace: Yes
Interior area
- Total interior livable area: 4,225 sqft
Property
Parking
- Parking features: Garage - Attached
Features
- Exterior features: Other, Brick
Lot
- Size: 0.36 Acres
Details
- Parcel number: 2304500050
Construction
Type & style
- Home type: SingleFamily
- Architectural style: Colonial
Materials
- Foundation: Crawl/Raised
- Roof: Asphalt
Condition
- Year built: 2011
Community & HOA
HOA
- Has HOA: Yes
- HOA fee: $17 monthly
Location
- Region: Middletown
Financial & listing details
- Price per square foot: $31/sqft
- Tax assessed value: $678,400
Price history
| Date | Event | Price |
|---|---|---|
| 2/23/2024 | Sold | $132,900-68%$31/sqft |
Source: Public Record Report a problem | ||
| 12/31/2016 | Listing removed | $415,000$98/sqft |
Source: Keller Williams - Greater Newark #6815612 Report a problem | ||
| 12/8/2016 | Listed for sale | $415,000$98/sqft |
Source: Keller Williams - Greater Newark #6815612 Report a problem | ||
| 11/8/2016 | Pending sale | $415,000$98/sqft |
Source: Keller Williams - Greater Newark #6815612 Report a problem | ||
| 8/25/2016 | Price change | $415,000-3.5%$98/sqft |
Source: Keller Williams - Greater Newark #6815612 Report a problem | ||
| 7/13/2016 | Price change | $430,000-4.4%$102/sqft |
Source: Keller Williams - Greater Newark #6815612 Report a problem | ||
| 6/23/2016 | Listed for sale | $449,900-6.1%$106/sqft |
Source: Keller Williams - Greater Newark #6815612 Report a problem | ||
| 4/18/2016 | Listing removed | $479,000$113/sqft |
Source: Patterson-Schwartz Real Estate #6677822 Report a problem | ||
| 11/27/2015 | Listed for sale | $479,000+10.1%$113/sqft |
Source: Patterson-Schwartz Real Estate #6677822 Report a problem | ||
| 12/30/2010 | Sold | $435,000$103/sqft |
Source: Public Record Report a problem | ||
Public tax history
| Year | Property taxes | Tax assessment |
|---|---|---|
| 2025 | -- | $678,400 +410.5% |
| 2024 | $4,895 +19.6% | $132,900 |
| 2023 | $4,093 +0.2% | $132,900 |
| 2022 | $4,086 +2.2% | $132,900 |
| 2021 | $3,997 +1.2% | $132,900 |
| 2020 | $3,950 +7.9% | $132,900 |
| 2019 | $3,660 +8.5% | $132,900 |
| 2017 | $3,372 -1.6% | $132,900 |
| 2016 | $3,428 | $132,900 |
| 2015 | $3,428 +3% | $132,900 |
| 2014 | $3,329 | $132,900 |
| 2013 | -- | $132,900 |
| 2012 | -- | $132,900 |
| 2011 | -- | $132,900 +1215.8% |
| 2010 | -- | $10,100 |
| 2009 | -- | $10,100 |
| 2008 | -- | $10,100 |
| 2007 | -- | $10,100 -1% |
| 2006 | -- | $10,200 |
| 2005 | -- | $10,200 |
| 2004 | -- | $10,200 |
Find assessor info on the county website
Neighborhood: 19709
Nearby homes
- $734,9005 bd3 ba4.4k sqft39 Kirkcaldy Ln, Middletown, DE 19709Off Market
- $748,6004 bd3 ba5.7k sqft43 Kirkcaldy Ln, Middletown, DE 19709Off Market
- $118,700-- bd-- ba-- sqftSt Annes Church Rd, Middletown, DE 19709Off Market
- $758,0004 bd5 ba5.2k sqft37 Kirkcaldy Ln, Middletown, DE 19709Off Market
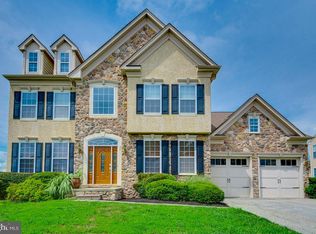
- $674,1004 bd2 ba3.4k sqft45 Kirkcaldy Ln, Middletown, DE 19709Off Market
- $621,1004 bd2 ba2.8k sqft40 Kirkcaldy Ln, Middletown, DE 19709Off Market
- $625,8005 bd2 ba3.4k sqft42 Kirkcaldy Ln, Middletown, DE 19709Off Market
- $685,0004 bd5 ba4.9k sqft36 Kirkcaldy Ln, Middletown, DE 19709Sold
Nearby schools
GreatSchools rating
- 7/10Bunker Hill Elementary SchoolGrades: 1-5Distance: 2.1 mi
- 5/10Meredith (Everett) Middle SchoolGrades: 6-8Distance: 1.5 mi
- NAAppoquinimink High SchoolGrades: 9-12Distance: 2.1 mi
Schools provided by the listing agent
- High: APPOQUINIMINK
Source: The MLS. This data may not be complete. We recommend contacting the local school district to confirm school assignments for this home.
Get a cash offer in 3 minutes
Find out how much your home could sell for in as little as 3 minutes with a no-obligation cash offer.
Estimated market value
$690,300
Get a cash offer in 3 minutes
Find out how much your home could sell for in as little as 3 minutes with a no-obligation cash offer.
Estimated market value
$690,300
- Delaware
- New Castle County
- Middletown
- 19709
- 41 Kirkcaldy Ln
Nearby cities
Nearby zip codes
Other Middletown Topics
