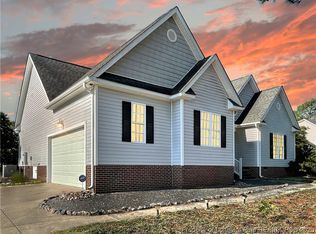
Schedule a showing today in the well sought after subdivision of Carolina Seasons! Accommodating 3 bedrooms with 2 full bathrooms at 1743 sqft nesting on a half an acre lot. Tastefully renovated kitchen equipped with ample granite countertop space extending with a large peninsula accented by tiled backsplash, stainless-steel appliances, and luxury vinyl planks for easy cleanups. Tucked away at the garage entrance you will find the laundry/mud room and a cozy study to seperate the kitchen. Living room consumes 346 sqft which includes a piercing skylight bringing natural lighting throughout the day and gas fireplace. Guest bedrooms provide plenty of space and share 1 full bathroom. Opposite side of this home sits the Main bedroom with his reach-in-closet, her walk-in-closet, exterior entrance door and a complete bathroom arranged with double vanites and walk-in shower. Out back you will find a large 240 sqft covered porch that light houses a symmetrical well sized back yard.
Sold for $285,500
$285,500
41 Knollwood, Cameron, NC 28326
3beds
1,743sqft
Single Family Residence
Built in 1995
0.5 Acres Lot
$284,200 Zestimate®
$164/sqft
$1,879 Estimated rent
Home value
$284,200
$253,000 - $318,000
$1,879/mo
Zestimate® history
Owner options
List your home for rent
$1,879/mo
Rent Zestimate®
Find your next renter with Zillow Rental Manager. Plus, with online applications, you can quickly screen prospective tenants – for free.
$1,879/mo
Rent Zestimate®
Refinance and save
$2,042/mo
Est. payment
Refinancing to a lower rate could help reduce your monthly payments and save thousands over the life of the loan.
$2,042/mo
Est. payment
Explore your selling options
Work with a Zillow partner agent
Leverage their expertise and Zillow's premium Showcase listings to get your home seen by more buyers.
Get startedList with your own agent
Get your home in front of millions of buyers by listing it on Zillow.
Learn how to do itSell it yourself
Take full control of how buyers see your home on Zillow by listing For Sale by Owner (FSBO).
List your homeWhat's special
Gas fireplaceWalk-in showerLuxury vinyl planksHalf an acre lotLarge peninsulaTiled backsplashStainless-steel appliances
Zillow last checked:
Listing updated:
Listed by:
ALEXANDER CARRASCO,
ALEXANDER CARRASCO
Bought with:
Violet Kosik, 283329
CENTURY 21 Triangle Group
Source: LPRMLS,MLS#: 735833 Originating MLS: Longleaf Pine Realtors
Originating MLS: Longleaf Pine RealtorsFacts & features
Interior
Bedrooms & bathrooms
- Bedrooms: 3
- Bathrooms: 2
- Full bathrooms: 2
Heating
- Heat Pump
Cooling
- Central Air, Electric
Appliances
- Included: Built-In Electric Oven, Dishwasher, Microwave, Range, Refrigerator, Stainless Steel Appliance(s)
- Laundry: Main Level, In Unit
Features
- Bathtub, Ceiling Fan(s), Double Vanity, Granite Counters, Garden Tub/Roman Tub, Primary Downstairs, Other, See Remarks, Skylights, Separate Shower, Walk-In Closet(s), Walk-In Shower
- Flooring: Luxury Vinyl, Luxury VinylPlank, Tile, Vinyl, Carpet
- Basement: Crawl Space
- Number of fireplaces: 1
- Fireplace features: Gas Log
Interior area
- Total interior livable area: 1,743 sqft
Property
Parking
- Total spaces: 2
- Parking features: Attached, Garage
- Attached garage spaces: 2
Features
- Patio & porch: Patio, Porch, Screened
- Exterior features: Other, Porch, Patio
Lot
- Size: 0.5 Acres
- Features: Wooded
- Residential vegetation: Wooded
Details
- Parcel number: 9556991057.000
- Special conditions: Standard
Construction
Type & style
- Home type: SingleFamily
- Architectural style: Ranch
- Property subtype: Single Family Residence
Materials
- Brick Veneer
Condition
- New construction: No
- Year built: 1995
Utilities & green energy
- Sewer: Other
- Water: Other
Community & HOA
Community
- Features: Community Pool
- Security: Smoke Detector(s)
- Subdivision: Carolina Seasons
HOA
- Has HOA: Yes
- HOA fee: $300 annually
- HOA name: Carolina Seasons
Location
- Region: Cameron
Financial & listing details
- Price per square foot: $164/sqft
- Tax assessed value: $199,212
- Annual tax amount: $1,501
- Date on market: 12/6/2024
- Cumulative days on market: 12 days
- Listing terms: Conventional,FHA,Other,VA Loan
- Inclusions: NA
- Exclusions: NA
- Ownership: More than a year
Price history
| Date | Event | Price |
|---|---|---|
| 1/15/2025 | Sold | $285,500-4%$164/sqft |
Source:  LPRMLS #735833 Report a problem LPRMLS #735833 Report a problem | ||
| 12/18/2024 | Pending sale | $297,500$171/sqft |
Source: LPRMLS #735833 Report a problem | ||
| 12/6/2024 | Listed for sale | $297,500+117.2%$171/sqft |
Source: LPRMLS #735833 Report a problem | ||
| 7/31/2014 | Sold | $137,000-8.1%$79/sqft |
Source: LPRMLS #422737 Report a problem | ||
| 5/19/2014 | Price change | $149,000-2.3%$85/sqft |
Source: Carole Davis Real Estate, LLC #422737 Report a problem | ||
| 4/14/2014 | Listed for sale | $152,500$87/sqft |
Source: Carole Davis Real Estate, LLC #422737 Report a problem | ||
Public tax history
| Year | Property taxes | Tax assessment |
|---|---|---|
| 2025 | $1,501 | $199,212 |
| 2024 | $1,501 | $199,212 |
| 2023 | $1,501 +1.3% | $199,212 |
| 2022 | $1,481 -6.4% | $199,212 +14.4% |
| 2021 | $1,582 +1.1% | $174,070 |
| 2020 | $1,565 +1% | $174,070 |
| 2019 | $1,550 +1.1% | $174,070 |
| 2018 | $1,532 -3.9% | $174,070 |
| 2017 | $1,595 | $174,070 -4.1% |
| 2016 | $1,595 | $181,530 |
| 2015 | -- | $181,530 |
| 2014 | $1,595 | $181,530 |
| 2012 | -- | $181,530 |
| 2011 | -- | $181,530 |
| 2010 | -- | $181,530 |
| 2009 | -- | $181,530 +27.8% |
| 2008 | -- | $142,030 |
| 2007 | -- | $142,030 |
| 2006 | -- | $142,030 |
| 2005 | -- | $142,030 |
| 2004 | -- | $142,030 |
| 2003 | -- | $142,030 |
| 2001 | -- | -- |
| 2000 | -- | -- |
Find assessor info on the county website
Neighborhood: 28326
Nearby homes
- $299,4003 bd2 ba1.9k sqft65 Knollwood, Cameron, NC 28326Off Market
- $340,9003 bd2 ba2.1k sqft27 Knollwood, Cameron, NC 28326Off Market
- $264,9003 bd2 ba1.7k sqft79 Knollwood, Cameron, NC 28326Sold
- $329,3004 bd3 ba2k sqft1147 Ponderosa Trl, Cameron, NC 28326Off Market
- $272,5003 bd2 ba1.6k sqft1187 Ponderosa Trl, Cameron, NC 28326Sold
- $30,1000.37 AcresPonderosa Trl, Cameron, NC 28326Off Market
- $19,390-- bd-- ba-- sqftPonderosa Trl, Cameron, NC 28326Off Market
- $50,700-- bd-- ba-- sqftPonderosa Trl, Cameron, NC 28326Off Market
Nearby schools
GreatSchools rating
- 6/10Benhaven ElementaryGrades: PK-5Distance: 3.4 mi
- 6/10Highland MiddleGrades: 6-8Distance: 5.7 mi
- 3/10Western Harnett HighGrades: 9-12Distance: 8.9 mi
Schools provided by the listing agent
- Middle: Western Harnett Middle School
- High: Western Harnett High School
Source: LPRMLS. This data may not be complete. We recommend contacting the local school district to confirm school assignments for this home.
Get a cash offer in 3 minutes
Find out how much your home could sell for in as little as 3 minutes with a no-obligation cash offer.
Estimated market value
$284,200
Get a cash offer in 3 minutes
Find out how much your home could sell for in as little as 3 minutes with a no-obligation cash offer.
Estimated market value
$284,200
- North Carolina
- Harnett County
- Cameron
- 28326
- 41 Knollwood
Nearby cities
Nearby neighborhoods
Nearby zip codes
Other Cameron Topics
