Skip main navigation
Closed
  • $750,000

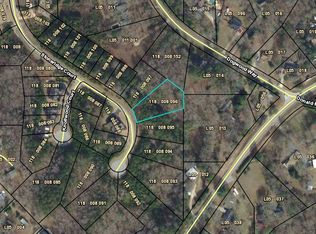
    41 Knollwood Ct, Dawsonville, GA 30534

    5beds
    2,568sqft
    Single Family Residence, Residential
    Built in 2023
    0.41 Acres Lot
    $785,900 Zestimate®
    $292/sqft
    $2,812 Estimated rent

    Home value

    $785,900

    $747,000 - $833,000

    $2,812/mo

    Zestimate® history
    Loading
    Loading...

    Owner options

    List your home for rent

    $2,812/mo

    Rent Zestimate®

    Find your next renter with Zillow Rental Manager. Plus, with online applications, you can quickly screen prospective tenants – for free.

    Learn more

    $2,812/mo

    Rent Zestimate®

    Refinance and save

    $6,219/mo

    Est. payment

    Refinancing to a lower rate could help reduce your monthly payments and save thousands over the life of the loan.

    See today's rates

    $6,219/mo

    Est. payment

    Explore your selling options

    Work with a Zillow partner agent

    Leverage their expertise and Zillow's premium Showcase listings to get your home seen by more buyers.

    Get started

    List with your own agent

    Get your home in front of millions of buyers by listing it on Zillow.

    Learn how to do it

    Sell it yourself

    Take full control of how buyers see your home on Zillow by listing For Sale by Owner (FSBO).

    List your home

    What's special

    Step into a world where elegance and comfort converge in this nearly-new, custom-built home, nestled in the prestigious Chestatee Golf Course community. Built and sold in 2023, this property showcases a modern, sophisticated, open floor plan, flowing through expansive living spaces adorned with elegant trim and custom window treatments. Walls of windows bathe the home in natural light from sunrise to sunset, with the morning sun illuminating the master suite, kitchen, great room, and dining area, while the evening sun casts a warm glow on the inviting rocking chair front porch. The heart of this stunning home is its gourmet kitchen, equipped with top-of-the-line stainless appliances, sleek quartz countertops, and a custom-built pantry, making it a dream for culinary enthusiasts. The great room, enhanced with a newly installed gas log fireplace, offers a cozy and inviting atmosphere, ideal for both entertaining and peaceful evenings. The main-level owner's suite is a serene retreat, complete with a luxurious spa-like bathroom, soaking tub, walk-in shower, and a custom-designed master closet for unparalleled organization and style. Outside, the property boasts professionally landscaped grounds, enclosed by a stylish 5' tall black metal fence for privacy. The expansive back porch, with its vaulted ceiling and industrial ceiling fan, provides a perfect setting for relaxation or social gatherings. Beyond the home, the community offers an abundance of amenities that promote an active and integrated lifestyle, including an 18 hole golf course, clubhouse, driving range, junior Olympic swimming pool, tennis and basketball courts, with extensive walking and hiking trails. A pavilion leads to private docks on Lake Lanier, offering residents direct access to waterside adventure. Located just off of GA 400, offering convenient access to a collection of sophisticated retail, grocery, and outlet shopping; minutes from the Blue Ridge mountain's most picturesque retreats, opening doors to experience the pinnacle of Georgia's natural beauty alongside modern convenience. A stone's throw from premiere medical facilities, both career opportunity and peace of mind are a luxury you can afford. 41 Knollwood Ct is more than just a place to live-it's a luxurious retreat that perfectly blends an active lifestyle with community engagement, making it a unique and highly desirable find in one of America's fastest-growing areas. Whether enjoying a tranquil morning in sun-drenched living spaces or a picturesque sunset at the lake, this home invites you to experience the essence of luxury living.

    Zillow last checked:

    Listing updated:

    Listed by:

    BRENDA BURKE,

    Keller Williams Lanier Partners,

    PAT BURKE,

    Keller Williams Lanier Partners

    Bought with:

    Shari Martin, 393552

    Keller Williams Realty Community Partners

    Source: FMLS GA,MLS#: 7385629MLS Logo

    Facts & features

    Interior

    Bedrooms & bathrooms
    • Bedrooms: 5
    • Bathrooms: 4
    • Full bathrooms: 3
    • 1/2 bathrooms: 1
    • Main level bathrooms: 1
    • Main level bedrooms: 1
    Rooms
    • Room types: Family Room, Living Room
    Primary bedroom
    • Features: Master on Main
    • Level: Master on Main
    Bedroom
    • Features: Master on Main
    Primary bathroom
    • Features: Double Vanity, Separate Tub/Shower, Soaking Tub
    Dining room
    • Features: Open Concept, Other
    Kitchen
    • Features: Breakfast Bar, Breakfast Room, Cabinets White, Eat-in Kitchen, Pantry, Stone Counters, View to Family Room
    Heating
    • Central, Natural Gas
    Cooling
    • Ceiling Fan(s), Central Air
    Appliances
    • Included: Dishwasher, Disposal, ENERGY STAR Qualified Appliances, Gas Cooktop, Gas Oven, Gas Range, Microwave, Range Hood
    • Laundry: Laundry Room, Main Level
    Features
    • High Ceilings 10 ft Main, High Speed Internet, Vaulted Ceiling(s), Wet Bar, Other
    • Flooring: Carpet, Ceramic Tile, Hardwood
    • Windows: Double Pane Windows
    • Basement: None
    • Number of fireplaces: 1
    • Fireplace features: Family Room, Gas Log, Gas Starter
    • Common walls with other units/homes: No Common Walls
    Interior area
    • Total structure area: 2,568
    • Total interior livable area: 2,568 sqft
    • Finished area above ground: 2,568
    • Finished area below ground: 0

    Property

    Parking
    • Total spaces: 3
    • Parking features: Attached, Garage, Garage Door Opener, Garage Faces Front, Kitchen Level
    • Attached garage spaces: 3
    Accessibility
    • Accessibility features: Accessible Entrance
    Features
    • Levels: Two
    • Stories: 2
    • Patio & porch: Covered, Enclosed, Front Porch, Patio
    • Exterior features: Garden, Private Yard, Other Dock
    • Pool features: None
    • Spa features: None
    • Fencing: Back Yard,Fenced
    • Has view: Yes
    • View description: Other
    • Waterfront features: None
    • Body of water: Lanier
    Lot
    • Size: 0.41 Acres
    • Features: Back Yard, Cul-De-Sac
    Details
    • Additional structures: None
    • Parcel number: 118 008 086
    • Other equipment: None
    • Horse amenities: None

    Construction

    Type & style
    • Home type: SingleFamily
    • Architectural style: Traditional
    • Property subtype: Single Family Residence, Residential
    Materials
    • Cement Siding, Concrete, HardiPlank Type
    • Foundation: Concrete Perimeter, Slab
    • Roof: Composition
    Condition
    • Resale
    • New construction: No
    • Year built: 2023

    Utilities & green energy

    • Electric: Other
    • Sewer: Public Sewer
    • Water: Public
    • Utilities for property: Cable Available, Electricity Available, Natural Gas Available, Sewer Available, Water Available
    Green energy
    • Energy efficient items: Appliances
    • Energy generation: None

    Community & HOA

    Community
    • Features: Clubhouse, Community Dock, Golf, Homeowners Assoc, Lake, Marina, Park, Pool, Sidewalks, Street Lights, Tennis Court(s)
    • Security: Carbon Monoxide Detector(s), Smoke Detector(s)
    • Subdivision: Chestatee
    HOA
    • Has HOA: No
    • Services included: Maintenance Grounds, Swim, Tennis
    • HOA fee: $1,775 annually
    Location
    • Region: Dawsonville

    Financial & listing details

    • Price per square foot: $292/sqft
    • Tax assessed value: $800,800
    • Annual tax amount: $394
    • Date on market: 5/13/2024
    • Cumulative days on market: 66 days
    • Listing terms: 1031 Exchange,Cash,Conventional,VA Loan
    • Ownership: Fee Simple
    • Electric utility on property: Yes
    • Road surface type: Paved

    Price history

    DateEventPrice
    8/30/2024Sold$750,000-1.2%$292/sqft
    Source: FMLS GA #7385629 Report a problem
    7/19/2024Pending sale$759,000$296/sqft
    Source: GAMLS #10298096 Report a problem
    6/17/2024Price change$759,000-0.8%$296/sqft
    Source: GAMLS #10298096 Report a problem
    5/30/2024Price change$765,000-1.3%$298/sqft
    Source: GAMLS #10298096 Report a problem
    5/13/2024Listed for sale$775,000+10.9%$302/sqft
    Source: FMLS GA #7385629 Report a problem
    11/2/2023Sold$699,000$272/sqft
    Source: Public Record Report a problem
    10/18/2023Pending sale$699,000$272/sqft
    Source: FMLS GA #7257915 Report a problem
    10/2/2023Price change$699,000-3.6%$272/sqft
    Source: FMLS GA #7257915 Report a problem
    8/7/2023Listed for sale$725,000+914%$282/sqft
    Source: FMLS GA #7257915 Report a problem
    3/7/2023Sold$71,500$28/sqft
    Source: Public Record Report a problem

    Public tax history

    YearProperty taxesTax assessment
    2025$5,209 +15.4%$320,320 +6.1%
    2024$4,515 +1044.6%$302,040 +1158.5%
    2023$394 -23.3%$24,000
    2022$514 -5.3%$24,000
    2021$543 +12.5%$24,000 +17.6%
    2020$483 $20,400
    2019$483 -15.9%$20,400 -15%
    2018$574 +20.8%$24,000 +20.8%
    2017$475 +0%$19,872
    2016$475 0%$19,872
    2015$475 +10.4%$19,872
    2014$430 $19,872 +8.2%
    2013$430 $18,360
    2012-- --
    2011-- --
    2010-- --
    2009-- --
    Find assessor info on the county website

    Neighborhood: 30534

    Nearby schools

    GreatSchools rating
    Schools provided by the listing agent
    • Elementary: Kilough
    • Middle: Dawson County
    • High: Dawson County

    Source: FMLS GA. This data may not be complete. We recommend contacting the local school district to confirm school assignments for this home.

    Get a cash offer in 3 minutes
    Find out how much your home could sell for in as little as 3 minutes with a no-obligation cash offer.
    Estimated market value
    $785,900
    Get a cash offer in 3 minutes
    Find out how much your home could sell for in as little as 3 minutes with a no-obligation cash offer.
    Estimated market value
    $785,900