Skip main navigation
Sold for $3,600,000
  • $3,600,000

    41 La Noria, Orinda, CA 94563

    5beds
    4,405sqft
    Residential, Single Family Residence
    Built in 1948
    0.37 Acres Lot
    $3,746,300 Zestimate®
    $817/sqft
    $7,308 Estimated rent

    Home value

    $3,746,300

    $3.48M - $4.08M

    $7,308/mo

    Zestimate® history
    Loading
    Loading...

    Owner options

    List your home for rent

    $7,308/mo

    Rent Zestimate®

    Find your next renter with Zillow Rental Manager. Plus, with online applications, you can quickly screen prospective tenants – for free.

    Learn more

    $7,308/mo

    Rent Zestimate®

    Refinance and save

    $23,140/mo

    Est. payment

    Refinancing to a lower rate could help reduce your monthly payments and save thousands over the life of the loan.

    See today's rates

    $23,140/mo

    Est. payment

    Explore your selling options

    Work with a Zillow partner agent

    Leverage their expertise and Zillow's premium Showcase listings to get your home seen by more buyers.

    Get started

    List with your own agent

    Get your home in front of millions of buyers by listing it on Zillow.

    Learn how to do it

    Sell it yourself

    Take full control of how buyers see your home on Zillow by listing For Sale by Owner (FSBO).

    List your home

    What's special

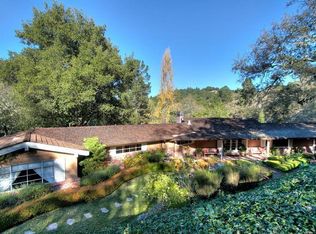
    Rarely does a home like this come to market! Top quality, on a favorite street studded w/ gorgeous homes, & mature Oaks, around the corner from OrindaCountry Club w/an incredible layout & magical spaces indoor & out. Completely remodeled in 2000, yet keeping with the “hacienda” charm of its original1948 design, 41 La Noria is as good as it gets! Enter through custom gates into the gorgeous & spacious, yet quaint & private courtyard w/built-in fireplace,BBQ & sets of french doors to entry & formal living/dining room perfect for year round living, dining & entertaining inside & out. The entry level boasts a large updated eat-in kitchen, living room, dining room, primary suite w/oversized steam shower, tub & dual vanities, as well as three additional bedrooms, 2full baths & laundry. The lower level has a spacious family room, w/walls of built-ins & high ceilings & sliding doors out to the backyard lawn & gardens w/adjoining access to the upper yard & entry courtyard. The fifth en-suite bedroom is on this lower level perfect for guests, au-pairs or in-laws. An oversized 2-car garage with high ceilings, attached gym & wine storage complete this perfectly laid out & well appointed home. All this in a beloved neighborhood close to commute, Orinda C.C. town & k-12 top rated schools!

    Zillow last checked:

    Listing updated:

    Listed by:

    Amy Smith DRE #01855959 925-212-3897,

    Village Associates Real Estate

    Bought with:

    Arianne Hatton, DRE #02168343

    Village Associates Real Estate

    Source: CCAR,MLS#: 41055808MLS Logo

    Facts & features

    Interior

    Bedrooms & bathrooms
    • Bedrooms: 5
    • Bathrooms: 4
    • Full bathrooms: 4
    Rooms
    • Room types: 4 Bedrooms, 3 Baths, Primary Bedrm Suite - 1, Main Entry, Dining Room, Family Room, Utility Room
    Bathroom
    • Features: Solid Surface, Stall Shower, Tile, Updated Baths, Window, Split Bath, Sunken Tub, Tub with Jets, Double Vanity, Marble, Multiple Shower Heads
    Kitchen
    • Features: Breakfast Bar, Breakfast Nook, Counter - Solid Surface, Counter - Stone, Dishwasher, Eat In Kitchen, Garbage Disposal, Island, Oven Built-in, Range/Oven Built-in, Refrigerator, Updated Kitchen, Wet Bar
    Heating
    • Zoned, Natural Gas, Fireplace(s)
    Cooling
    • Has cooling: Yes
    Appliances
    • Included: Dishwasher, Oven, Range, Refrigerator, Dryer, Washer
    Features
    • Formal Dining Room, Storage, Breakfast Bar, Breakfast Nook, Counter - Solid Surface, Updated Kitchen, Wet Bar
    • Flooring: Concrete, Tile, Carpet
    • Windows: Screens, Window Coverings
    • Number of fireplaces: 1
    • Fireplace features: Brick, Gas Starter, Living Room, Wood Burning, Other
    Interior area
    • Total structure area: 4,405
    • Total interior livable area: 4,405 sqft

    Property

    Parking
    • Total spaces: 2
    • Parking features: Electric Vehicle Charging Station(s), Garage Door Opener
    • Garage spaces: 2
    Features
    • Levels: Two
    • Stories: 2
    • Patio & porch: Terrace
    • Exterior features: Garden, Garden/Play, Storage, Entry Gate
    • Pool features: None
    • Has spa: Yes
    • Spa features: Bath
    • Fencing: Fenced,Front Yard
    • Has view: Yes
    • View description: Hills, Valley
    Lot
    • Size: 0.37 Acres
    • Features: Premium Lot, Front Yard, Private, Back Yard, Side Yard
    Details
    • Parcel number: 2621500053
    • Special conditions: Standard
    • Other equipment: Intercom, Irrigation Equipment

    Construction

    Type & style
    • Home type: SingleFamily
    • Architectural style: Custom,Spanish
    • Property subtype: Residential, Single Family Residence
    Materials
    • Stucco
    • Foundation: Raised, Slab
    • Roof: Tile
    Condition
    • Existing
    • New construction: No
    • Year built: 1948

    Utilities & green energy

    • Electric: No Solar

    Community & HOA

    Community
    • Subdivision: Orinda C.C.
    HOA
    • Has HOA: No
    Location
    • Region: Orinda

    Financial & listing details

    • Price per square foot: $817/sqft
    • Tax assessed value: $3,672,000
    • Annual tax amount: $43,921
    • Date on market: 4/11/2024

    Price history

    DateEventPrice
    5/20/2024Sold$3,600,000-5.1%$817/sqft
    Source: CCAR #41055808 Report a problem
    4/26/2024Pending sale$3,795,000$862/sqft
    Source: bridgeMLS/CCAR/Bay East AOR #41055808 Report a problem
    4/12/2024Listed for sale$3,795,000$862/sqft
    Source: bridgeMLS/CCAR/Bay East AOR #41055808 Report a problem
    10/23/2023Listing removed--
    Source: bridgeMLS/CCAR/Bay East AOR #41033400 Report a problem
    9/30/2023Price change$3,795,000-5%$862/sqft
    Source: bridgeMLS/CCAR/Bay East AOR #41033400 Report a problem
    7/18/2023Listed for sale$3,995,000+93.7%$907/sqft
    Source: bridgeMLS/CCAR/Bay East AOR #41033400 Report a problem
    7/18/2003Sold$2,062,500+114.4%$468/sqft
    Source: CCAR #11189894 Report a problem
    9/9/1999Sold$962,000$218/sqft
    Source: CCAR #11019913 Report a problem

    Public tax history

    YearProperty taxesTax assessment
    2025$43,921 +33.6%$3,672,000 +36%
    2024$32,865 +3.6%$2,700,000 +4%
    2023$31,717 +3.9%$2,595,000 +3.8%
    2022$30,533 +5.1%$2,500,000 +5.3%
    2021$29,043 +6.3%$2,375,000 +6.7%
    2020$27,310 -1.1%$2,225,000 -2.2%
    2019$27,602 +7.6%$2,275,000 +3.9%
    2018$25,650 +4.9%$2,190,000 +4.3%
    2017$24,452 +4.3%$2,100,000 +4%
    2016$23,439 +17.4%$2,020,000 +4.8%
    2015$19,961 $1,928,000 +15.1%
    2014$19,961 $1,675,000 +7.4%
    2013-- $1,560,000
    2012-- $1,560,000 -22%
    2011-- $2,000,000 -12%
    2010-- $2,271,766 +13.6%
    2009-- $2,000,000
    2008-- $2,000,000 -8.6%
    2007-- $2,188,741 +2%
    2006-- $2,145,825 +2%
    2005-- $2,103,750 +2%
    2004-- $2,062,500 +55.9%
    2003-- $1,322,596 +2%
    2002-- $1,296,664 +2%
    2001-- $1,271,240
    Find assessor info on the county website

    Neighborhood: 94563

    Nearby schools

    GreatSchools rating
    Get a cash offer in 3 minutes
    Find out how much your home could sell for in as little as 3 minutes with a no-obligation cash offer.
    Estimated market value
    $3,746,300
    Get a cash offer in 3 minutes
    Find out how much your home could sell for in as little as 3 minutes with a no-obligation cash offer.
    Estimated market value
    $3,746,300