Skip main navigation
Closed
  • $483,000

    41 LAKE DRIVE, Gresham, WI 54128

    2beds
    1,976sqft
    Single Family Residence
    Built in 1970
    0.46 Acres Lot
    $503,600 Zestimate®
    $244/sqft
    $1,481 Estimated rent

    Home value

    $503,600

    Estimated sales range

    Not available

    $1,481/mo

    Zestimate® history
    Loading
    Loading...

    Owner options

    List your home for rent

    $1,481/mo

    Rent Zestimate®

    Find your next renter with Zillow Rental Manager. Plus, with online applications, you can quickly screen prospective tenants – for free.

    Learn more

    $1,481/mo

    Rent Zestimate®

    Refinance and save

    $2,626/mo

    Est. payment

    Refinancing to a lower rate could help reduce your monthly payments and save thousands over the life of the loan.

    See today's rates

    $2,626/mo

    Est. payment

    Explore your selling options

    Work with a Zillow partner agent

    Leverage their expertise and Zillow's premium Showcase listings to get your home seen by more buyers.

    Get started

    List with your own agent

    Get your home in front of millions of buyers by listing it on Zillow.

    Learn how to do it

    Sell it yourself

    Take full control of how buyers see your home on Zillow by listing For Sale by Owner (FSBO).

    List your home

    What's special

    Modern comfortAiry loftDetached two-car garageWarm and welcoming retreatGenerous crawl spaceOpen-concept living spaceLakeside tranquility
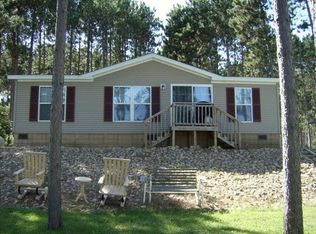
    Nestled along the peaceful shores of Lower Red Lake, this beautifully remodeled 2-bedroom, 1.5-bath home offers the perfect balance of modern comfort and lakeside tranquility. Taken down to the studs just seven years ago, the home has been lovingly maintained and thoughtfully transformed into a warm and welcoming retreat. Major updates include a new furnace, windows, roof, and central A/C?all seven years old or newer?ensuring peace of mind for years to come. A cozy gas fireplace, just one year old, adds warmth and ambiance to the inviting living area. The only space awaiting your finishing touch is the bathroom, and the sellers are included a brand-new vanity and flooring for you to complete at your leisure. Step inside to an open-concept living space filled with natural light, where a full wall of windows frames sweeping views of the lake, creating a seamless connection between indoors and out. The updated kitchen boasts GE Slate appliances combining functionality with sleek, modern style.,The airy loft provides flexible space-ideal for guests, a play area, or even a quiet home office. On the lower level, you?ll find a convenient half bath, laundry area, and a generous crawl space that is carpeted and insulated for ample storage. This level also features a walkout door leading directly to the backyard, making it easy to step outside and enjoy the outdoors. Outdoors, a spacious deck overlooks the water, perfect for hosting gatherings or enjoying peaceful mornings with coffee in hand. A concrete pad with electricity is already in place, ready for your future hot tub. Two heated and air-conditioned storage cubbies on each side of the home offer year-round convenience. A detached two-car garage provides plenty of room for vehicles and gear. As an added bonus, the stand-up freezer in the garage will stay. A dock included dock is included so you?ll be ready to swim, fish, kayak, or set out on the boat from day one. Whether you?re seeking a full-time residence or a weekend retreat, this property invites you to relax, recharge, and make lasting memories on the lake. It?s more than just a house-it?s your peaceful escape.

    Zillow last checked:

    Listing updated:

    Listed by:

    GEM TEAM Phone:715-841-0015,

    AMAXIMMO LLC,

    Gem Team 715-680-0600,

    AMAXIMMO LLC

    Bought with:

    Agent Non-Mls

    Source: WIREX MLS,MLS#: 22504113MLS LogoOriginating MLS: Central WI Board of REALTORS

    Facts & features

    Interior

    Bedrooms & bathrooms
    • Bedrooms: 2
    • Bathrooms: 2
    • Full bathrooms: 1
    • 1/2 bathrooms: 1
    • Main level bedrooms: 2
    Primary bedroom
    • Level: Main
    • Area: 143
    • Dimensions: 11 x 13
    Bedroom 2
    • Level: Main
    • Area: 143
    • Dimensions: 11 x 13
    Heating
    • Propane, Forced Air
    Cooling
    • Central Air
    Appliances
    • Included: Refrigerator, Dishwasher, Microwave, Washer, Dryer, Freezer
    Features
    • Ceiling Fan(s), Cathedral/vaulted ceiling, High Speed Internet
    • Flooring: Carpet, Vinyl
    • Basement: Crawl Space,Partial,Partially Finished,Sump Pump
    Interior area
    • Total structure area: 1,976
    • Total interior livable area: 1,976 sqft
    • Finished area above ground: 1,690
    • Finished area below ground: 286

    Property

    Parking
    • Total spaces: 2
    • Parking features: 2 Car, Detached
    • Garage spaces: 2
    Features
    • Levels: One
    • Stories: 1
    • Patio & porch: Deck
    • Waterfront features: Lake, Waterfront, 101-199 feet
    Lot
    • Size: 0.46 Acres
    Details
    • Parcel number: 700500040
    • Zoning: Residential
    • Special conditions: Arms Length

    Construction

    Type & style
    • Home type: SingleFamily
    • Property subtype: Single Family Residence
    Materials
    • Vinyl Siding
    • Roof: Shingle
    Condition
    • 21+ Years
    • New construction: No
    • Year built: 1970

    Utilities & green energy

    • Sewer: Public Sewer
    • Water: Public
    • Utilities for property: Cable Available

    Community & neighborhood

    Security
    • Security features: Smoke Detector(s)
    Location
    • Region: Gresham
    • Municipality: Gresham

    Other

    Other facts
    • Listing terms: Arms Length Sale

    Price history

    DateEventPrice
    12/2/2025Sold$483,000-0.4%$244/sqft
    Source: WIREX MLS #22504113 Report a problem
    10/19/2025Contingent$485,000$245/sqft
    Source: WIREX MLS #22504113 Report a problem
    8/29/2025Listed for sale$485,000$245/sqft
    Source: WIREX MLS #22504113 Report a problem

    Public tax history

    YearProperty taxesTax assessment
    2024$4,500 -1.1%$132,600
    2023$4,552 -0.8%$132,600
    2022$4,591 +16.1%$132,600
    2021$3,955 +4%$132,600
    2020$3,805 +43.5%$132,600
    2019$2,652 $132,600
    2018-- --
    2017-- $83,200
    2016-- $83,200
    2015$1,394 -98.9%$83,200
    2014$128,995 +5360.9%$83,200
    2013$2,362 +5%$83,200 -13.5%
    2011$2,249 -2.1%$96,200
    2010$2,297 -5.5%$96,200
    2009$2,430 $96,200

    Find assessor info on the county website

    Neighborhood: 54128

    Nearby schools

    GreatSchools rating
    Get pre-qualified for a loan
    At Zillow Home Loans, we can pre-qualify you in as little as 5 minutes with no impact to your credit score.

    An equal housing lender. NMLS #10287.