Welcome to your new home in the charming Westlake neighborhood of Daly City! This warm and inviting 2-bedroom, 1-bath residence offers comfort and style in a desirable location.
As you step through the front door, you're greeted by a cozy living room featuring a beautiful wood-burning fireplace, perfect for chilly evenings. The large window in the living room provides stunning city views, flooding the space with natural light. The open-concept living room seamlessly flows into a dining area, ideal for entertaining family and friends. Just beyond the dining space, a sliding glass door leads to a private rear deck and yard, creating a perfect oasis for outdoor relaxation and gatherings.
Upstairs you will find the well-appointed bathroom, complete with a shower over the tub, catering to all your needs. And 2 bedrooms bright by natural sunlight.
But a real gem of this home is downstairs, where you'll discover a delightful surprisetwo bonus rooms that can be utilized as a home office, playroom, or whatever your imagination desires, along with a full bonus bath.
This versatile space provides opportunities for customization to suit your lifestyle. Don't miss the chance to make this exceptional home yours
Sold for $1,100,000
$1,100,000
41 Lake Meadow Dr, Daly City, CA 94015
2beds
1,060sqft
Single Family Residence, Residential
Built in 1955
3,300 Square Feet Lot
$1,152,200 Zestimate®
$1,038/sqft
$3,468 Estimated rent
Home value
$1,152,200
$1.05M - $1.27M
$3,468/mo
Zestimate® history
Owner options
List your home for rent
$3,468/mo
Rent Zestimate®
Find your next renter with Zillow Rental Manager. Plus, with online applications, you can quickly screen prospective tenants – for free.
$3,468/mo
Rent Zestimate®
Refinance and save
$6,961/mo
Est. payment
Refinancing to a lower rate could help reduce your monthly payments and save thousands over the life of the loan.
$6,961/mo
Est. payment
Explore your selling options
Work with a Zillow partner agent
Leverage their expertise and Zillow's premium Showcase listings to get your home seen by more buyers.
Get startedList with your own agent
Get your home in front of millions of buyers by listing it on Zillow.
Learn how to do itSell it yourself
Take full control of how buyers see your home on Zillow by listing For Sale by Owner (FSBO).
List your homeWhat's special
Wood-burning fireplaceShower over the tubWell-appointed bathroomHome officeStunning city viewsDining areaBonus rooms
Zillow last checked:
Listing updated:
Listed by:
Anne Oliva 00980260 650-291-9775,
Omarshall, Inc 650-873-6844
Bought with:
Anne Oliva, 00980260
Omarshall, Inc
Source: MLSListings Inc,MLS#: ML81994708
Facts & features
Interior
Bedrooms & bathrooms
- Bedrooms: 2
- Bathrooms: 1
- Full bathrooms: 1
Rooms
- Room types: Basement
Bathroom
- Features: ShowerandTub
Dining room
- Features: DiningAreainLivingRoom
Family room
- Features: SeparateFamilyRoom
Kitchen
- Features: Countertop_Synthetic
Heating
- Central Forced Air Gas
Cooling
- None
Appliances
- Included: Dishwasher, Disposal, Gas Oven/Range, Refrigerator
- Laundry: In Garage
Features
- Flooring: Carpet, Hardwood, Laminate
- Basement: Finished
- Number of fireplaces: 1
- Fireplace features: Living Room
Interior area
- Total structure area: 1,060
- Total interior livable area: 1,060 sqft
Property
Parking
- Total spaces: 1
- Parking features: Attached
- Attached garage spaces: 1
Features
- Fencing: Wood
- Has view: Yes
- View description: City Lights
Lot
- Size: 3,300 Square Feet
Details
- Parcel number: 006065270
- Zoning: R10003
- Special conditions: Standard
Construction
Type & style
- Home type: SingleFamily
- Property subtype: Single Family Residence, Residential
Materials
- Other
- Foundation: Concrete Perimeter
- Roof: Composition, TarGravel
Condition
- New construction: No
- Year built: 1955
Utilities & green energy
- Gas: PublicUtilities
- Sewer: Public Sewer
- Water: Public
- Utilities for property: Public Utilities, Water Public
Community & HOA
Location
- Region: Daly City
Financial & listing details
- Price per square foot: $1,038/sqft
- Tax assessed value: $84,304
- Annual tax amount: $1,458
- Date on market: 2/19/2025
- Listing agreement: ExclusiveRightToSell
Price history
| Date | Event | Price |
|---|---|---|
| 8/21/2025 | Sold | $1,100,000+0.1%$1,038/sqft |
Source:  MLSListings Inc #ML81994708 Report a problem MLSListings Inc #ML81994708 Report a problem | ||
| 7/26/2025 | Pending sale | $1,099,000$1,037/sqft |
Source: MLSListings Inc #ML81994708 Report a problem | ||
| 7/16/2025 | Listed for sale | $1,099,000$1,037/sqft |
Source: MLSListings Inc #ML81994708 Report a problem | ||
| 11/2/2021 | Listing removed | -- |
Source: Zillow Rental Manager Report a problem | ||
| 10/27/2021 | Price change | $1,300-27.8%$1/sqft |
Source: Zillow Rental Manager Report a problem | ||
| 8/12/2021 | Price change | $1,800-10%$2/sqft |
Source: Zillow Rental Manager Report a problem | ||
| 7/16/2021 | Listed for rent | $2,000$2/sqft |
Source: Zillow Rental Manager Report a problem | ||
Public tax history
| Year | Property taxes | Tax assessment |
|---|---|---|
| 2025 | $1,458 -9.7% | $84,304 +2% |
| 2024 | $1,614 +18.2% | $82,652 +2% |
| 2023 | $1,365 -7.6% | $81,033 +2% |
| 2022 | $1,478 +6.6% | $79,446 +2% |
| 2021 | $1,386 -0.4% | $77,889 +1% |
| 2020 | $1,392 +1.7% | $77,091 +2% |
| 2019 | $1,368 -31% | $75,581 +2% |
| 2018 | $1,982 +20.2% | $74,100 +2% |
| 2017 | $1,649 +34.8% | $72,648 +2% |
| 2016 | $1,223 +5.3% | $71,224 +1.5% |
| 2015 | $1,162 -1.9% | $70,155 +2% |
| 2014 | $1,185 | $68,782 +0.5% |
| 2013 | -- | $68,473 +2% |
| 2012 | -- | $67,131 |
| 2011 | -- | $67,131 +2.8% |
| 2010 | -- | $65,325 -0.2% |
| 2009 | -- | $65,481 +2% |
| 2008 | -- | $64,198 +2% |
| 2007 | -- | $62,940 +2% |
| 2006 | -- | $61,707 |
| 2005 | -- | $61,707 -86.6% |
| 2004 | -- | $460,000 +690% |
| 2003 | -- | $58,227 +2% |
| 2002 | -- | $57,086 +2% |
| 2001 | -- | $55,968 +2% |
| 2000 | -- | $54,872 |
Find assessor info on the county website
Neighborhood: Westlake
Nearby homes
- $1,400,5002 bd1 ba1.2k sqft35 Lake Meadow Dr, Daly City, CA 94015Off Market
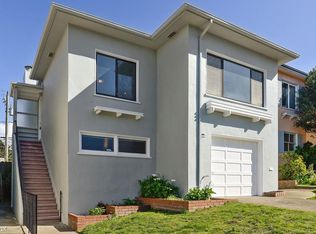
- $1,149,8002 bd1 ba1k sqft47 Lake Meadow Dr, Daly City, CA 94015Off Market

- $1,370,6002 bd1 ba1k sqft53 Lake Meadow Dr, Daly City, CA 94015Off Market
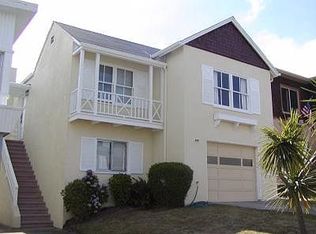
- $1,150,4003 bd2 ba1k sqft29 Lake Meadow Dr, Daly City, CA 94015Off Market
- $1,071,1002 bd1 ba1k sqft23 Lake Meadow Dr, Daly City, CA 94015Off Market
- $1,070,7002 bd1 ba1k sqft59 Lake Meadow Dr, Daly City, CA 94015Off Market
- $1,293,8003 bd2 ba1.6k sqft66 Pinehaven Dr, Daly City, CA 94015Off Market
- $1,208,6003 bd1 ba1.1k sqft70 Pinehaven Dr, Daly City, CA 94015Off Market
Nearby schools
GreatSchools rating
- 9/10Marjorie H. Tobias Elementary SchoolGrades: K-5Distance: 0.2 mi
- 4/10Benjamin Franklin Intermediate SchoolGrades: 6-8Distance: 0.4 mi
- 7/10Westmoor High SchoolGrades: 9-12Distance: 0.9 mi
Schools provided by the listing agent
- District: JeffersonElementary_1
Source: MLSListings Inc. This data may not be complete. We recommend contacting the local school district to confirm school assignments for this home.
Get a cash offer in 3 minutes
Find out how much your home could sell for in as little as 3 minutes with a no-obligation cash offer.
Estimated market value
$1,152,200
Get a cash offer in 3 minutes
Find out how much your home could sell for in as little as 3 minutes with a no-obligation cash offer.
Estimated market value
$1,152,200
- California
- San Mateo County
- Daly City
- 94015
- Westlake
- 41 Lake Meadow Dr
Nearby cities
Nearby neighborhoods
Nearby zip codes
Other Daly City Topics
