Set on 1.1 acres of beautifully landscaped grounds in the gated Waterford Lakes community, this stunning 4-bedroom, 4.5-bath estate blends luxury, comfort, and convenience across 3,300+ sqft. The chef’s kitchen features stainless appliances, double wall-mount ovens, solid wood cabinetry, tiled backsplash, and a spacious island perfect for gathering. A private retreat, the primary suite offers a spa-like ensuite with a glass-framed shower, freestanding soaking tub, and a walk-in closet with custom built-ins. Each secondary bedroom offers its own ensuite bath, ensuring privacy and comfort for family and guests. FEATURES: Office/Study, Bonus Room, Loft, heated pool, hot tub, fenced backyard, rich hardwood floors, recessed lighting, plantation shutters, architectural millwork, & linear gas fireplace. ASSOCIATION: ($2,400/yr). LOCATION: Close to dining, shopping, medical facilities, airports, breweries, and hiking. Schedule a private tour and start living your mountain dream today!
Closed
$1,575,000
41 Lake Vista Dr, Fletcher, NC 28732
4beds
3,322sqft
Single Family Residence
Built in 2019
1.1 Acres Lot
$1,521,800 Zestimate®
$474/sqft
$6,723 Estimated rent
Home value
$1,521,800
$1.38M - $1.66M
$6,723/mo
Zestimate® history
Owner options
List your home for rent
$6,723/mo
Rent Zestimate®
Find your next renter with Zillow Rental Manager. Plus, with online applications, you can quickly screen prospective tenants – for free.
$6,723/mo
Rent Zestimate®
Refinance and save
$9,754/mo
Est. payment
Refinancing to a lower rate could help reduce your monthly payments and save thousands over the life of the loan.
$9,754/mo
Est. payment
Explore your selling options
Work with a Zillow partner agent
Leverage their expertise and Zillow's premium Showcase listings to get your home seen by more buyers.
Get startedList with your own agent
Get your home in front of millions of buyers by listing it on Zillow.
Learn how to do itSell it yourself
Take full control of how buyers see your home on Zillow by listing For Sale by Owner (FSBO).
List your homeWhat's special
Linear gas fireplaceBeautifully landscaped groundsHot tubRecessed lightingRich hardwood floorsGlass-framed showerArchitectural millwork
Zillow last checked:
Listing updated:
Listed by:
Mary Helen Letterle MaryHelen@MHL-Advisors.com,
EXP Realty LLC
Bought with:
Michelle Ranieri
Southern Homes of the Carolinas, Inc
Source: Canopy MLS as distributed by MLS GRID,MLS#: 4227171
Facts & features
Interior
Bedrooms & bathrooms
- Bedrooms: 4
- Bathrooms: 5
- Full bathrooms: 4
- 1/2 bathrooms: 1
- Main level bedrooms: 2
Primary bedroom
- Features: Ceiling Fan(s), En Suite Bathroom, Garden Tub, Walk-In Closet(s), See Remarks
- Level: Main
Bonus room
- Level: Upper
Dining room
- Level: Main
Kitchen
- Features: Kitchen Island, See Remarks
- Level: Main
Living room
- Features: Open Floorplan, See Remarks
- Level: Main
Loft
- Features: Attic Walk In
- Level: Upper
Office
- Level: Main
Heating
- Central, Electric
Cooling
- Ceiling Fan(s), Central Air, Electric
Appliances
- Included: Dishwasher, Exhaust Hood, Gas Range, Gas Water Heater, Microwave, Refrigerator with Ice Maker, Tankless Water Heater, Wall Oven
- Laundry: Electric Dryer Hookup, Inside, Laundry Room, Main Level, Washer Hookup
Features
- Pantry, Storage, Walk-In Closet(s), Walk-In Pantry, Other - See Remarks
- Flooring: Tile, Wood
- Basement: Basement Garage Door,Basement Shop,Exterior Entry,Storage Space,Unfinished,Walk-Out Access
- Attic: Walk-In
- Fireplace features: Gas, Living Room, Other - See Remarks
Interior area
- Total structure area: 3,322
- Total interior livable area: 3,322 sqft
- Finished area above ground: 3,322
- Finished area below ground: 0
Property
Parking
- Total spaces: 2
- Parking features: Driveway, Garage Door Opener, Garage Faces Front, Other - See Remarks, Garage on Main Level
- Garage spaces: 2
- Has uncovered spaces: Yes
Features
- Levels: One and One Half
- Stories: 1.5
- Patio & porch: Covered, Deck, Patio, Porch
- Exterior features: Fire Pit, Other - See Remarks
- Has private pool: Yes
- Pool features: Fenced, Heated, In Ground, Outdoor Pool
- Has spa: Yes
- Spa features: Heated
- Fencing: Back Yard,Fenced
- Has view: Yes
- View description: Winter
Lot
- Size: 1.1 Acres
- Features: Private, Wooded, Views
Details
- Parcel number: 968512831000000
- Zoning: OU
- Special conditions: Standard
- Horse amenities: Boarding Facilities, Equestrian Facilities, Other - See Remarks
Construction
Type & style
- Home type: SingleFamily
- Property subtype: Single Family Residence
Materials
- Shingle/Shake, Stone
- Foundation: Crawl Space
Condition
- New construction: No
- Year built: 2019
Utilities & green energy
- Sewer: Septic Installed
- Water: City, Public
- Utilities for property: Cable Available, Electricity Connected, Underground Utilities, Other - See Remarks
Community & HOA
Community
- Features: Gated
- Subdivision: Grand Highlands At Waterford Lakes
HOA
- Has HOA: Yes
- HOA fee: $2,400 annually
- HOA name: Baldwin Real Estate Inc
- HOA phone: 828-684-3400
Location
- Region: Fletcher
Financial & listing details
- Price per square foot: $474/sqft
- Tax assessed value: $933,300
- Annual tax amount: $6,595
- Date on market: 2/28/2025
- Cumulative days on market: 181 days
- Electric utility on property: Yes
- Road surface type: Concrete, Other, Paved
Price history
| Date | Event | Price |
|---|---|---|
| 9/10/2025 | Sold | $1,575,000$474/sqft |
Source:  Canopy MLS as distributed by MLS GRID #4227171 Report a problem Canopy MLS as distributed by MLS GRID #4227171 Report a problem | ||
| 8/11/2025 | Pending sale | $1,575,000$474/sqft |
Source: Canopy MLS as distributed by MLS GRID #4227171 Report a problem | ||
| 5/14/2025 | Price change | $1,575,000-3.1%$474/sqft |
Source: Canopy MLS as distributed by MLS GRID #4227171 Report a problem | ||
| 2/28/2025 | Listed for sale | $1,625,000$489/sqft |
Source: Canopy MLS as distributed by MLS GRID #4227171 Report a problem | ||
| 2/7/2025 | Listing removed | $1,625,000$489/sqft |
Source: Canopy MLS as distributed by MLS GRID #4198786 Report a problem | ||
| 11/11/2024 | Listed for sale | $1,625,000+77.6%$489/sqft |
Source: Canopy MLS as distributed by MLS GRID #4198786 Report a problem | ||
| 10/1/2020 | Sold | $915,000-3.6%$275/sqft |
Source: Canopy MLS as distributed by MLS GRID #3650243 Report a problem | ||
| 8/25/2020 | Pending sale | $949,000$286/sqft |
Source: Beverly-Hanks Downtown Asheville #3650243 Report a problem | ||
| 8/11/2020 | Listed for sale | $949,000+725.2%$286/sqft |
Source: Beverly-Hanks Downtown Asheville #3650243 Report a problem | ||
| 4/12/2018 | Sold | $115,000+223.9%$35/sqft |
Source: Public Record Report a problem | ||
| 10/15/2010 | Sold | $35,500-77.9%$11/sqft |
Source: Public Record Report a problem | ||
| 8/19/2009 | Sold | $160,300-41.2%$48/sqft |
Source: Public Record Report a problem | ||
| 5/3/2007 | Sold | $272,500$82/sqft |
Source: Public Record Report a problem | ||
Public tax history
| Year | Property taxes | Tax assessment |
|---|---|---|
| 2025 | $6,595 +4.3% | $933,300 |
| 2024 | $6,324 +5.4% | $933,300 |
| 2023 | $6,001 +1.6% | $933,300 |
| 2022 | $5,908 +11.1% | $933,300 +11.1% |
| 2021 | $5,319 +106% | $840,300 +119.3% |
| 2020 | $2,582 +248.3% | $383,100 +248.3% |
| 2019 | $741 | $110,000 |
| 2018 | $741 +4.7% | $110,000 +69.2% |
| 2017 | $708 | $65,000 |
| 2016 | $708 +53.7% | $65,000 |
| 2015 | $461 | $65,000 |
| 2014 | $461 | $65,000 |
| 2013 | -- | $65,000 -75.3% |
| 2012 | -- | $263,100 |
| 2011 | -- | $263,100 |
| 2010 | -- | $263,100 |
| 2009 | -- | $263,100 |
Find assessor info on the county website
Neighborhood: 28732
Nearby homes
- $980,5004 bd3 ba3.2k sqft41 Lakeway Dr, Fletcher, NC 28732Off Market
- $--1.09 Acres65 Lake Vista Dr #60, Fletcher, NC 28732Off Market
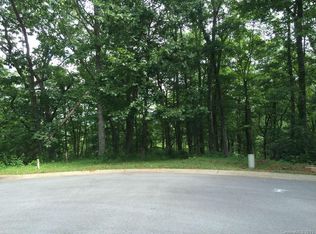
- $--1.1 Acres41 Lake Vista Dr #65, Fletcher, NC 28732Off Market

- $--1.5 Acres46 Lake Vista Dr, Fletcher, NC 28732Off Market

- $259,9000.82 Acres47 Lake Vista Dr #64, Fletcher, NC 28732Lot/Land
- $121,900-- bd-- ba-- sqft47 Lake Vista Dr, Fletcher, NC 28732Off Market
- $1,314,5004 bd3 ba1.8k sqft35 Lake Vista Dr, Fletcher, NC 28732Off Market
- $786,9004 bd4 ba2.5k sqft73 Rilandwell Dr, Fletcher, NC 28732Off Market
Nearby schools
GreatSchools rating
- 8/10Fairview ElementaryGrades: K-5Distance: 2.1 mi
- 7/10Cane Creek MiddleGrades: 6-8Distance: 1 mi
- 8/10A C Reynolds HighGrades: PK,9-12Distance: 4.8 mi
Schools provided by the listing agent
- Elementary: Fairview
- Middle: Cane Creek
- High: AC Reynolds
Source: Canopy MLS as distributed by MLS GRID. This data may not be complete. We recommend contacting the local school district to confirm school assignments for this home.
Get a cash offer in 3 minutes
Find out how much your home could sell for in as little as 3 minutes with a no-obligation cash offer.
Estimated market value
$1,521,800
Get a cash offer in 3 minutes
Find out how much your home could sell for in as little as 3 minutes with a no-obligation cash offer.
Estimated market value
$1,521,800
- North Carolina
- Buncombe County
- Fletcher
- 28732
- 41 Lake Vista Dr
Nearby cities
Nearby zip codes
Other Fletcher Topics
