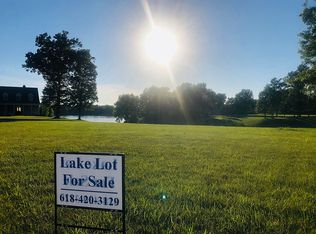
Welcome to Blue Heron Pointe! From the William Poole Collection- Eastern Shore Cottage. A home for family gatherings, recreation and vacations. Bring the entire family and enjoy powerboat lake front living on 1200+ acre lake in Central Illinois. Custom built from top to bottom. Enjoy breathtaking views from your 18' ceiling great room/dining/kitchen with floor to ceiling windows. Enjoy the chef kitchen with custom built cabinets, striking granite countertops, custom tile backsplash, pantry, & commercial appliances. Luxury master suite faces the water with walk out to custom landscaped deck areas with gas outdoor firepit, and Allen Block staircase leading to custom boat built steel frame boat dock with boat/jet ski lifts and sun deck. Over 6300 square feet of living area on 3 levels, you will appreciate 5 bedrooms (4 are master suites) with an additional 3 bonus room/bedrooms. Comfortably sleep up to 26 people in this vacation styled family home. Built to last with 5 zone heating/air, concrete siding, lifetime shingle roof, copper roof accents, Rosetta Stone and Allen block landscaping, brick edged driveway concrete circle drive, Fantech exhaust system for baths and kitchen, real 3/4" hardwood flooring, solid core doors throughout, custom wood window and door trim, surround sound in Great room and Upper level bedroom suite, whole house generator, whole house vacuum, Anderson windows, lawn sprinkler system, Cupola with weather vane. Bank pre-approval required before viewing.
For sale
$1,575,000
41 Lake Vista Dr, Taylorville, IL 62568
5beds
6,387sqft
Single Family Residence, Residential
Built in 2008
-- sqft lot
$757,100 Zestimate®
$247/sqft
$15/mo HOA
What's special
Powerboat lake front livingFloor to ceiling windowsBreathtaking viewsLuxury master suiteSurround soundChef kitchenCustom landscaped deck areas
- 412 days
- 492
- 24
Zillow last checked:
Listing updated:
Listed by:
Steve Craggs Mobl:217-823-9272,
Craggs REALTORS, Inc.
Source: RMLS Alliance as distributed by MLS GRID,MLS#: CA1037833 Originating MLS: Capital Area Association of Realtors
Originating MLS: Capital Area Association of Realtors
Facts & features
Interior
Bedrooms & bathrooms
- Bedrooms: 5
- Bathrooms: 5
- Full bathrooms: 4
- 1/2 bathrooms: 1
Bedroom 1
- Level: Main
- Dimensions: 18ft 0in x 15ft 3in
Bedroom 2
- Level: Upper
- Dimensions: 18ft 0in x 16ft 2in
Bedroom 3
- Level: Upper
- Dimensions: 26ft 6in x 28ft 1in
Bedroom 4
- Level: Lower
- Dimensions: 19ft 9in x 16ft 1in
Bedroom 5
- Level: Main
- Dimensions: 12ft 2in x 13ft 3in
Other
- Level: Main
- Dimensions: 15ft 1in x 13ft 3in
Other
- Level: Main
- Dimensions: 15ft 4in x 9ft 6in
Other
- Level: Main
- Dimensions: 10ft 9in x 13ft 5in
Other
- Area: 1782
Additional level
- Area: 1782
Additional room
- Description: Bonus Room
- Level: Upper
- Dimensions: 12ft 1in x 10ft 1in
Additional room 2
- Description: Bonus Room
- Level: Upper
- Dimensions: 12ft 1in x 15ft 5in
Great room
- Level: Main
- Dimensions: 20ft 5in x 22ft 4in
Kitchen
- Level: Main
- Dimensions: 11ft 0in x 12ft 1in
Laundry
- Level: Main
- Dimensions: 8ft 4in x 9ft 6in
Main level
- Area: 2516
Recreation room
- Level: Basement
- Dimensions: 23ft 2in x 15ft 1in
Upper level
- Area: 2089
Heating
- Forced Air, Heat Pump
Cooling
- Zoned, Central Air, Heat Pump
Appliances
- Included: Dishwasher, Range, Refrigerator, Washer, Dryer, Tankless Water Heater, Gas Water Heater
Features
- Vaulted Ceiling(s), Solid Surface Counter
- Basement: Full,Partially Finished
- Number of fireplaces: 1
- Fireplace features: Wood Burning, Great Room
Interior area
- Total structure area: 4,605
- Total interior livable area: 6,387 sqft
Video & virtual tour
Property
Parking
- Total spaces: 2.5
- Parking features: Attached, Paved
- Attached garage spaces: 2.5
Features
- Levels: Two
- Patio & porch: Deck, Patio
- Exterior features: Dock, Boat Lift
- Has view: Yes
- View description: Lake
- Has water view: Yes
- Water view: Lake
- Waterfront features: Pond/Lake
- Frontage length: Water Frontage: 160
Details
- Parcel number: 05180120301500
Construction
Type & style
- Home type: SingleFamily
- Property subtype: Single Family Residence, Residential
Materials
- Frame, Composition, Concrete
- Foundation: Concrete Perimeter
- Roof: Shingle
Condition
- New construction: No
- Year built: 2008
Utilities & green energy
- Sewer: Public Sewer
- Water: Public
Community & HOA
Community
- Subdivision: Davis
HOA
- Has HOA: Yes
- HOA fee: $175 annually
Location
- Region: Taylorville
Financial & listing details
- Price per square foot: $247/sqft
- Tax assessed value: $621,261
- Annual tax amount: $16,458
- Date on market: 7/15/2025
- Cumulative days on market: 389 days
- Road surface type: Paved
Estimated market value
$757,100
$674,000 - $856,000
$3,514/mo
Price history
| Date | Event | Price |
|---|---|---|
| 7/15/2025 | Listed for sale | $1,575,000+1557.9%$247/sqft |
Source:  RMLS Alliance as distributed by MLS GRID #CA1037833 Report a problem RMLS Alliance as distributed by MLS GRID #CA1037833 Report a problem | ||
| 9/25/2006 | Sold | $95,000$15/sqft |
Source: Public Record Report a problem | ||
Public tax history
| Year | Property taxes | Tax assessment |
|---|---|---|
| 2024 | $16,459 +23.3% | $207,087 +25.5% |
| 2023 | $13,345 +6.6% | $164,974 +10.4% |
| 2022 | $12,524 +5.3% | $149,474 +4.3% |
| 2021 | $11,897 +0.3% | $143,380 |
| 2020 | $11,861 +5% | $143,380 +2% |
| 2019 | $11,297 +2.5% | $140,584 +3.5% |
| 2018 | $11,019 +2% | $135,856 +1.8% |
| 2017 | $10,808 +8% | $133,507 +2% |
| 2016 | $10,007 +6.7% | $130,890 +2.2% |
| 2015 | $9,379 +1.2% | $128,096 +2.1% |
| 2014 | $9,270 +0.5% | $125,400 |
| 2013 | $9,225 +2% | $125,400 +5.6% |
| 2011 | $9,041 | $118,753 |
| 2010 | -- | $118,753 |
| 2009 | $8,911 | $118,753 |
Find assessor info on the county website
Monthly payment
Est. payment
Payment breakdown
Explore the cost of this home by adjusting the details. Changes won't be saved.Climate risks
Neighborhood: 62568
Nearby schools
Schools provided by the listing agent
- High: Taylorville
Source: RMLS Alliance as distributed by MLS GRID. This data may not be complete. We recommend contacting the local school district to confirm school assignments for this home.