Skip main navigation
Sold for $2,600,000
  • $2,600,000

    41 Lake Wind Road, New Canaan, CT 06840

    5beds
    6,313sqft
    Single Family Residence
    Built in 1963
    2.35 Acres Lot
    $2,602,700 Zestimate®
    $412/sqft
    $18,000 Estimated rent

    Home value

    $2,602,700

    $2.37M - $2.86M

    $18,000/mo

    Zestimate® history
    Loading
    Loading...

    Owner options

    List your home for rent

    $18,000/mo

    Rent Zestimate®

    Find your next renter with Zillow Rental Manager. Plus, with online applications, you can quickly screen prospective tenants – for free.

    Learn more

    $18,000/mo

    Rent Zestimate®

    Refinance and save

    $14,654/mo

    Est. payment

    Refinancing to a lower rate could help reduce your monthly payments and save thousands over the life of the loan.

    See today's rates

    $14,654/mo

    Est. payment

    Explore your selling options

    Work with a Zillow partner agent

    Leverage their expertise and Zillow's premium Showcase listings to get your home seen by more buyers.

    Get started

    List with your own agent

    Get your home in front of millions of buyers by listing it on Zillow.

    Learn how to do it

    Sell it yourself

    Take full control of how buyers see your home on Zillow by listing For Sale by Owner (FSBO).

    List your home

    What's special

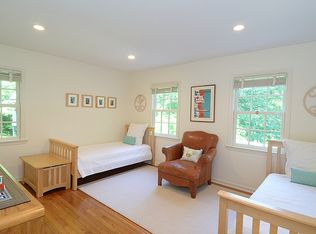
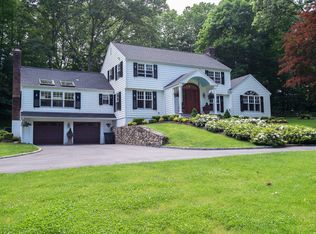
    Set on a beautifully scenic 2.35-acre lot on a tranquil circle near Laurel Reservoir, this exceptional property stands as the pinnacle of curb appeal, with a picturesque pond (and private island accessed by a footbridge) leading to the home's grand facade. Completely reimagined and remodeled in 1998 by distinguished architect, Carol Kurth, and renowned builder, Joseph Sisca, the home was awarded the Society of American Registered Architects' Design Award of Merit for superior achievement and professional design excellence. The gracious two-story foyer welcomes visitors into the open concept living and dining rooms. The spacious chef's kitchen, featuring an eat-in breakfast nook with panoramic windows, adjoins an inviting family room with fireplace. Privately positioned on the main level, the primary suite includes a fireplace, private deck, and large bathroom with radiant floor heating. The upper level provides four additional bedrooms; two with ensuite baths and private balconies. The expansive finished lower level adds a rec room with wet bar, gym, workshop, and wine cellar. Beautifully integrated with its natural surroundings, the property offers exceptional privacy, scenic views, and inviting indoor-outdoor living throughout the seasons. The garage is equipped with a Tesla charging station.

    Zillow last checked:

    Listing updated:

    Listed by:

    Jon Klemm (203)818-1896,

    William Pitt Sotheby's Int'l 203-966-2633

    Bought with:

    Frederick Cindrich, RES.0818497

    Giner Real Estate

    Source: Smart MLS,MLS#: 24169105MLS Logo

    Facts & features

    Interior

    Bedrooms & bathrooms
    • Bedrooms: 5
    • Bathrooms: 6
    • Full bathrooms: 5
    • 1/2 bathrooms: 1
    Rooms
    • Room types: Bonus Room, Exercise Room, Laundry, Wine Cellar, Workshop
    Primary bedroom
    • Level: Main
    Bedroom
    • Level: Upper
    Bedroom
    • Level: Upper
    Bedroom
    • Level: Upper
    Bedroom
    • Level: Upper
    Bathroom
    • Level: Upper
    Bathroom
    • Level: Upper
    Bathroom
    • Level: Upper
    Dining room
    • Level: Main
    Family room
    • Level: Main
    Kitchen
    • Level: Main
    Living room
    • Level: Main
    Office
    • Level: Main
    Heating
    • Hot Water, Radiant, Oil, Propane
    Cooling
    • Central Air
    Appliances
    • Included: Gas Cooktop, Gas Range, Microwave, Refrigerator, Dishwasher, Washer, Dryer, Water Heater
    • Laundry: Main Level
    Features
    • Entrance Foyer
    • Basement: Full,Heated,Garage Access,Walk-Out Access,Liveable Space
    • Attic: None
    • Number of fireplaces: 3
    Interior area
    • Total structure area: 6,313
    • Total interior livable area: 6,313 sqft
    • Finished area above ground: 5,213
    • Finished area below ground: 1,100

    Property

    Parking
    • Total spaces: 3
    • Parking features: Attached
    • Attached garage spaces: 3
    Features
    • Has view: Yes
    • View description: Water
    • Has water view: Yes
    • Water view: Water
    • Waterfront features: Waterfront, Pond, Access
    Lot
    • Size: 2.35 Acres
    • Features: Few Trees, Level, Cleared, Landscaped
    Details
    • Parcel number: 184422
    • Zoning: 2AC

    Construction

    Type & style
    • Home type: SingleFamily
    • Architectural style: Colonial
    • Property subtype: Single Family Residence
    Materials
    • Shingle Siding, Wood Siding
    • Foundation: Concrete Perimeter
    • Roof: Wood
    Condition
    • New construction: No
    • Year built: 1963

    Utilities & green energy

    • Sewer: Septic Tank
    • Water: Well

    Community & HOA

    Community
    • Subdivision: Ponus Ridge
    HOA
    • Has HOA: No
    Location
    • Region: New Canaan

    Financial & listing details

    • Price per square foot: $412/sqft
    • Tax assessed value: $1,553,300
    • Annual tax amount: $25,925
    • Date on market: 4/21/2026

    Price history

    DateEventPrice
    7/17/2026Sold$2,600,000+8.6%$412/sqft
    Source: Smart MLS #24169105 Report a problem
    5/12/2026Pending sale$2,395,000$379/sqft
    Source: Smart MLS #24169105 Report a problem
    4/23/2026Listed for sale$2,395,000+4.2%$379/sqft
    Source: Smart MLS #24169105 Report a problem
    6/6/2024Listing removed--
    Source: Smart MLS #24001742 Report a problem
    5/15/2024Price change$2,299,000-4%$364/sqft
    Source: Smart MLS #24001742 Report a problem
    4/3/2024Price change$2,395,000-4%$379/sqft
    Source: Smart MLS #24001742 Report a problem
    3/7/2024Listed for sale$2,495,000+9.7%$395/sqft
    Source: Smart MLS #24001742 Report a problem
    7/25/2022Sold$2,275,000-0.9%$360/sqft
    Source: Smart MLS #170489817 Report a problem
    7/2/2022Contingent$2,295,000$364/sqft
    Source: Smart MLS #170489817 Report a problem
    5/28/2022Price change$2,295,000-8%$364/sqft
    Source: Smart MLS #170489817 Report a problem
    5/12/2022Listed for sale$2,495,000+42.6%$395/sqft
    Source: Smart MLS #170489817 Report a problem
    6/2/2000Sold$1,750,000+194.1%$277/sqft
    Source: Smart MLS #98062726 Report a problem
    7/27/1995Sold$595,000$94/sqft
    Source: Public Record Report a problem

    Public tax history

    YearProperty taxesTax assessment
    2025$25,925 +3.4%$1,553,300
    2024$25,070 +6.4%$1,553,300 +24.9%
    2023$23,559 +3.1%$1,243,900
    2022$22,850 +1.2%$1,243,900
    2021$22,589 $1,243,900
    2020$22,589 -0.4%$1,243,900
    2019$22,689 -10.2%$1,243,900 -16.5%
    2018$25,265 +1.7%$1,489,670
    2017$24,833 +2.2%$1,489,670
    2016$24,297 +2%$1,489,670
    2015$23,820 +2.9%$1,489,670
    2014$23,149 -4.1%$1,489,670 -9.9%
    2013$24,134 +3.6%$1,654,170
    2012$23,291 +1.7%$1,654,170
    2011$22,910 +2%$1,654,170 0%
    2010$22,464 +1.7%$1,654,200
    2009$22,084 +2.2%$1,654,200 +15.7%
    2008$21,616 +4%$1,429,600
    2007$20,786 +3.6%$1,429,600
    2006$20,072 +4.9%$1,429,600
    2005$19,142 +5.8%$1,429,600
    2004$18,099 -16.8%$1,429,600 -8.1%
    2003$21,756 +55.7%$1,555,120 +132.3%
    2001$13,977 +1.9%$669,400 0%
    2000$13,710 +5%$669,410
    1999$13,053 $669,410
    Find assessor info on the county website

    Neighborhood: 06840

    Nearby schools

    GreatSchools rating
    Schools provided by the listing agent
    • Elementary: West
    • Middle: Saxe Middle
    • High: New Canaan

    Source: Smart MLS. This data may not be complete. We recommend contacting the local school district to confirm school assignments for this home.

    Sell for more on Zillow
    Get a Zillow Showcase℠ listing at no additional cost and you could sell for .
    $2,602,700
    2% more
    +$52,054
    With Zillow Showcase(estimated)
    $2,654,754